AA Apartments reuse open-plan commercial space in Málaga
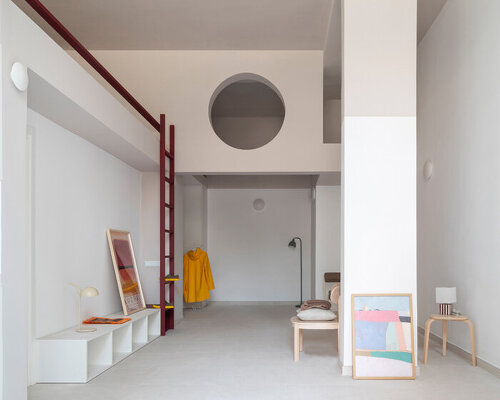
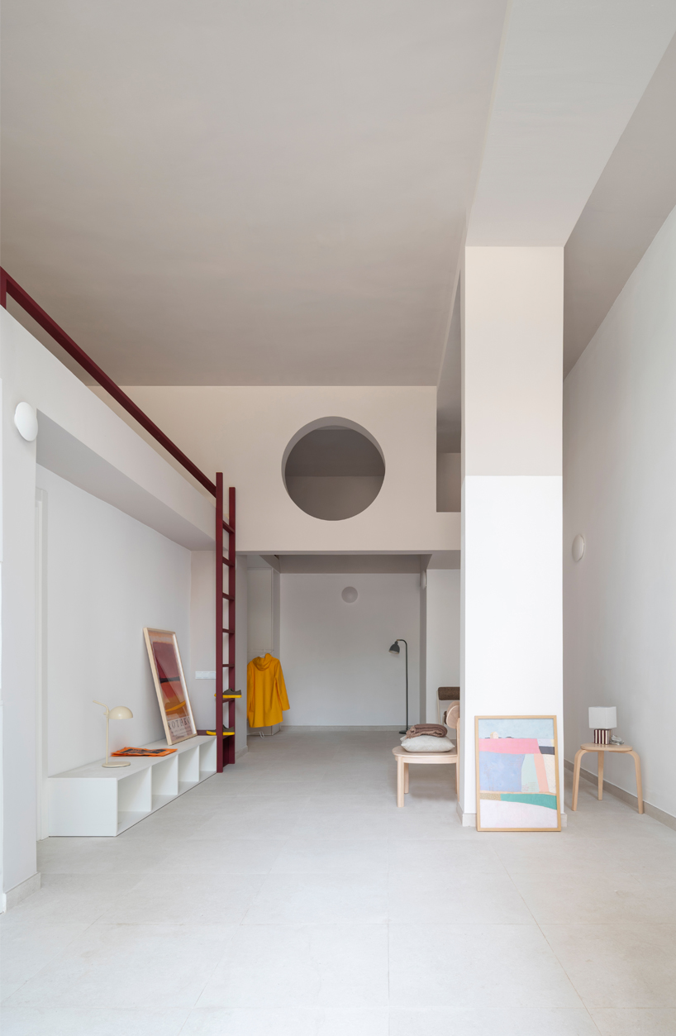
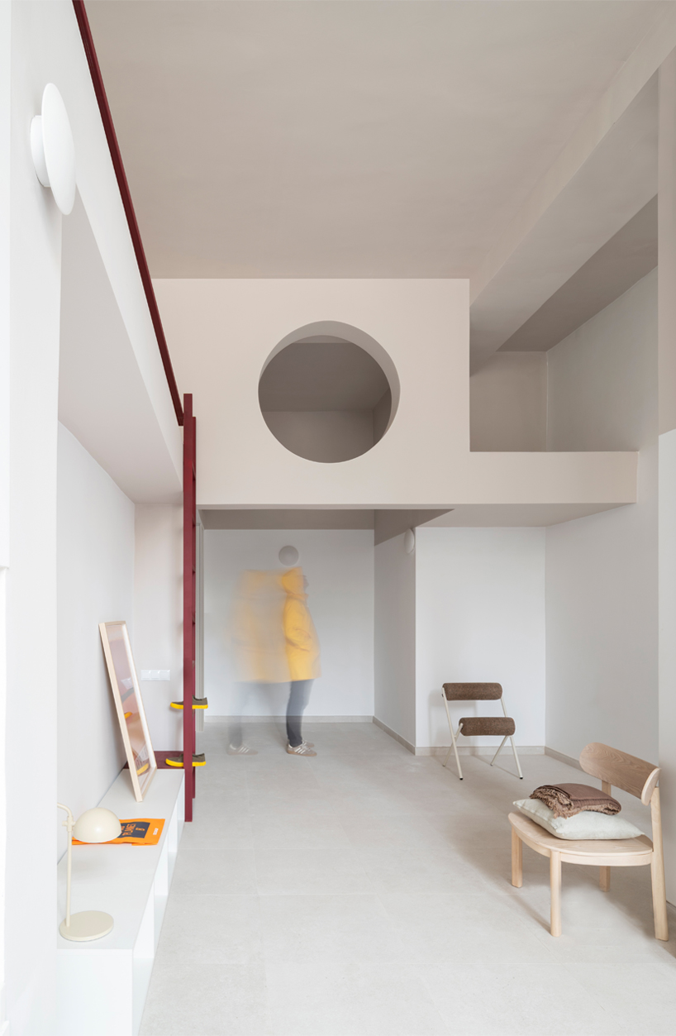
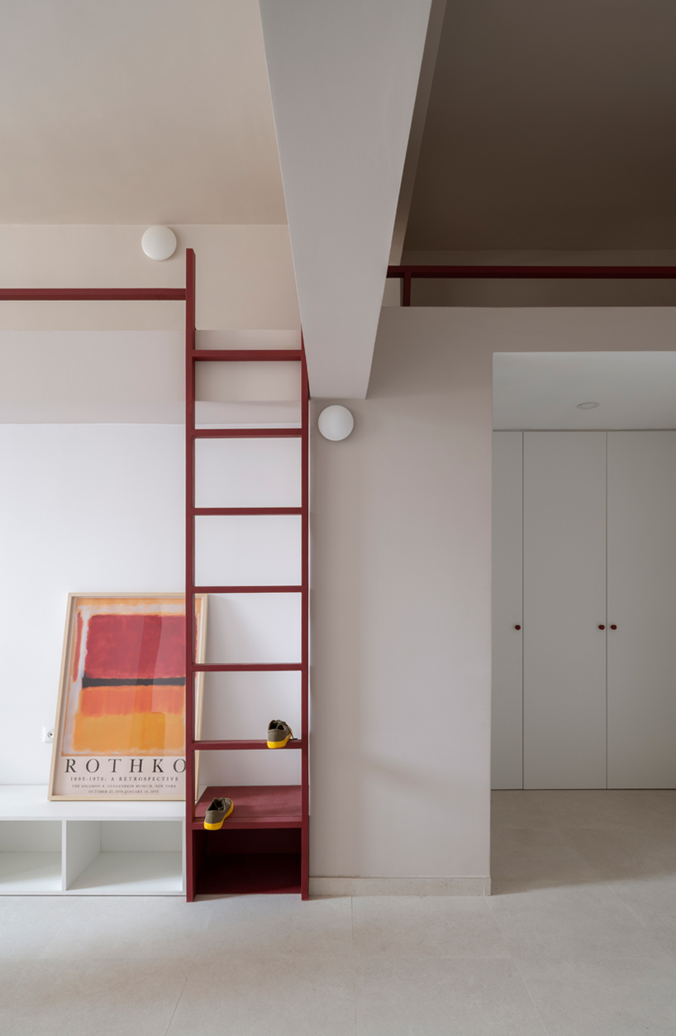
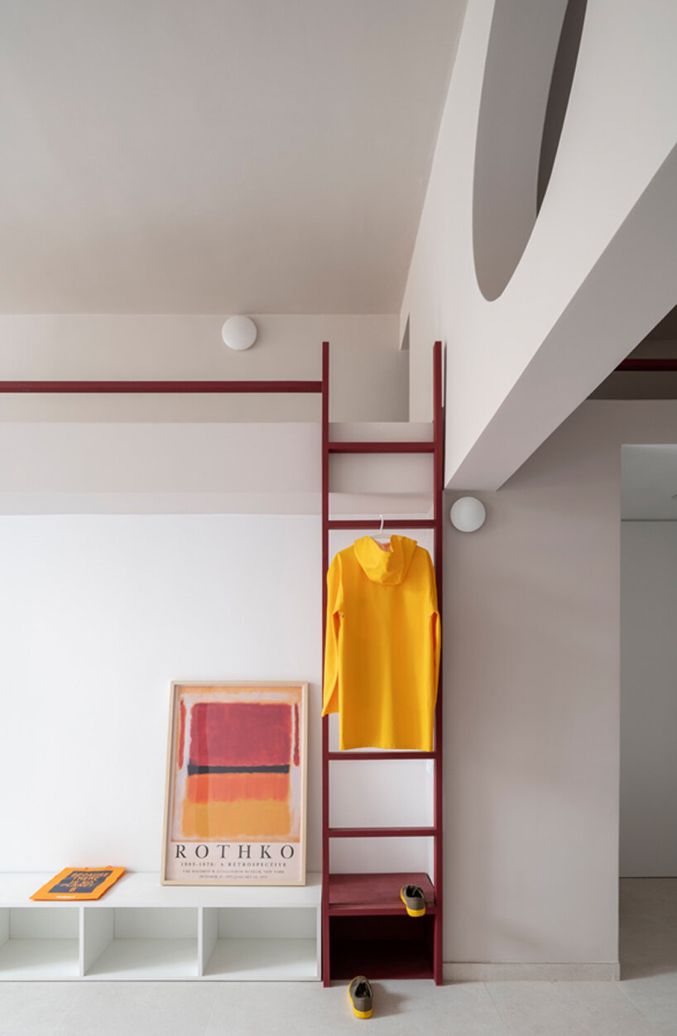
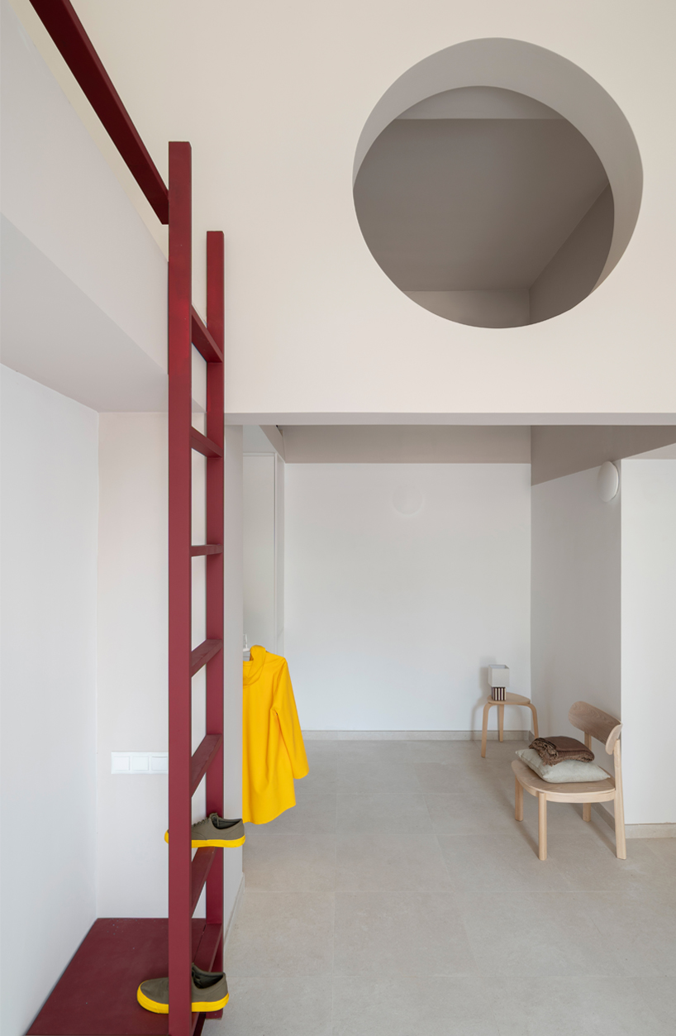
Designed by CREARCTIVE, AA Apartments addresses the adaptive reuse of a former open-plan commercial space in Málaga , converting the premises into four independent residential units. To make full use of the building’s four-meter clear height, the interior layout works in section, utilizing a centralized service spine that frees the perimeter and accommodates a mezzanine level above.
living area | all images ©Nicolás Díaz
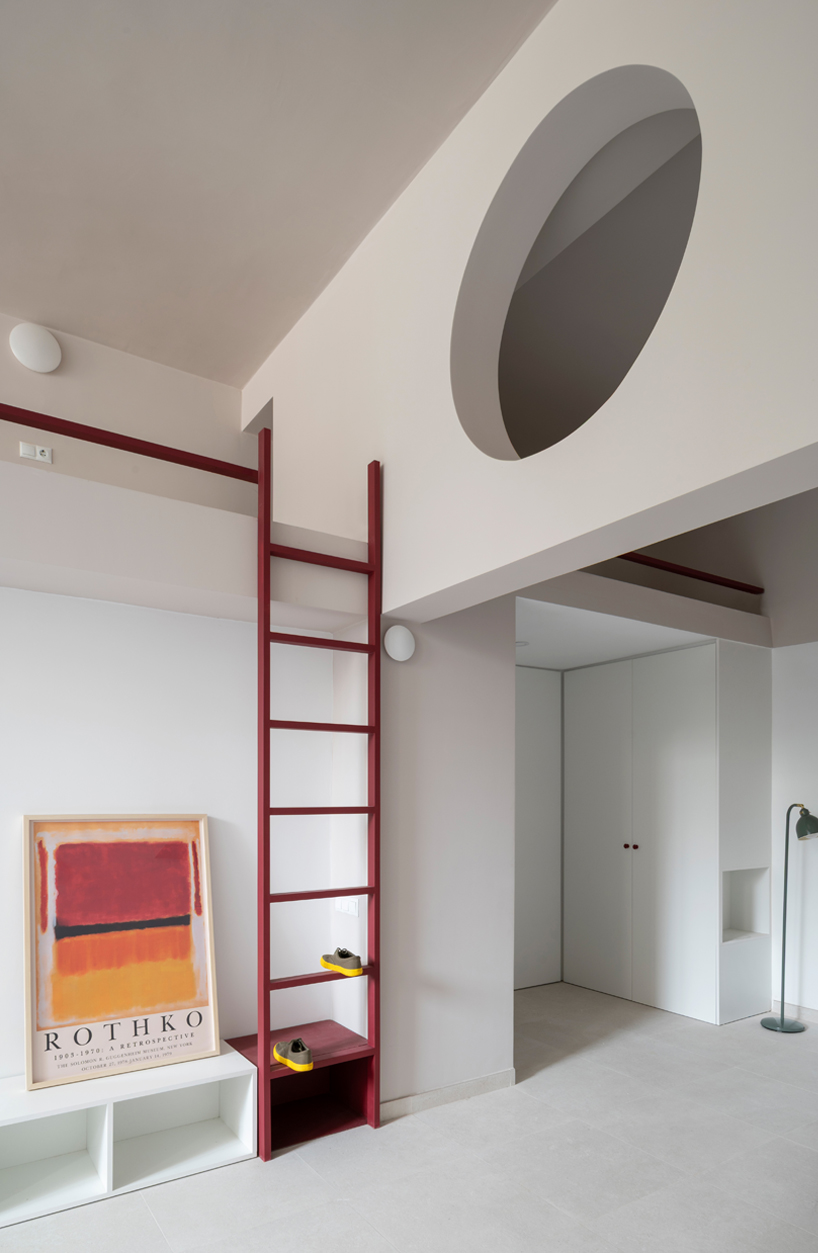
CLERESTORIES AND GEOMETRIC OCULUS DISTRIBUTE CROSS-LIGHTING
The central core houses the compact wet and utility functions, including bathrooms, kitchen areas, walk-in closets, storage, and MEP services, enabling unimpeded air circulation and visual continuity across the entire depth of each apartment. Above this service volume, the architects at CREARCTIVE add a flexible mezzanine to serve as a multi-use loft space.…