ALEXIS DORNIER ORGANIZES VILLA NABU THROUGH ITS ROOFLINE
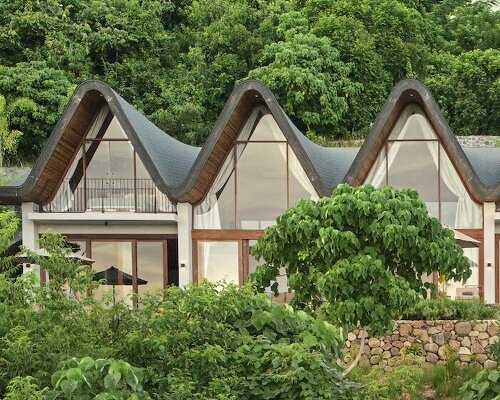
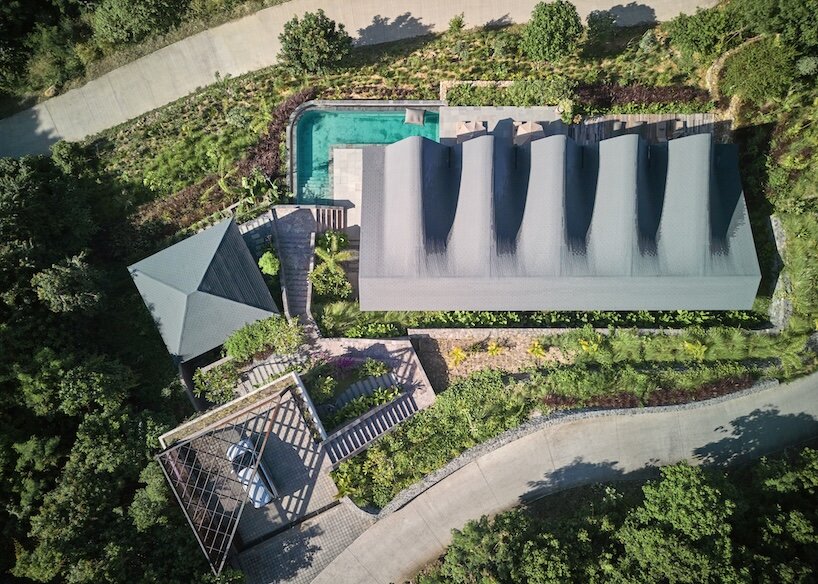
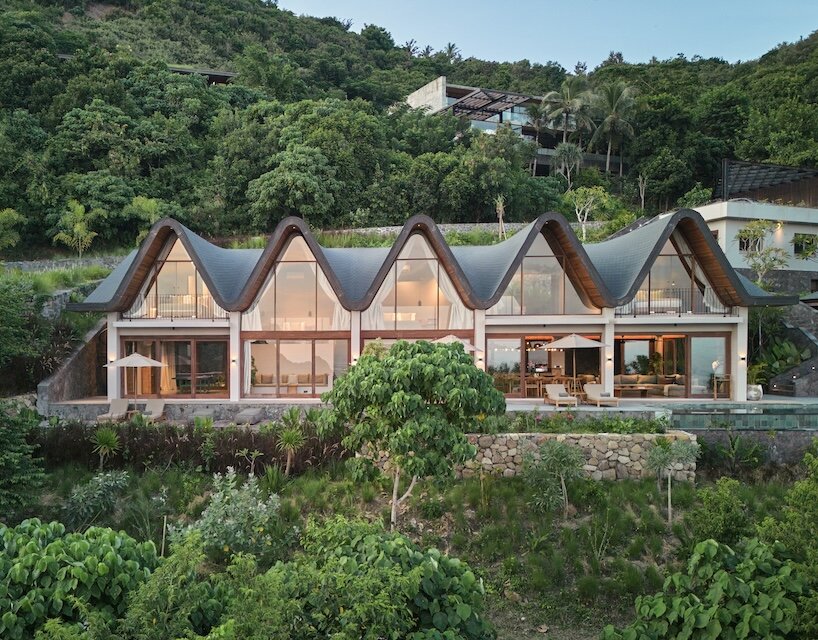
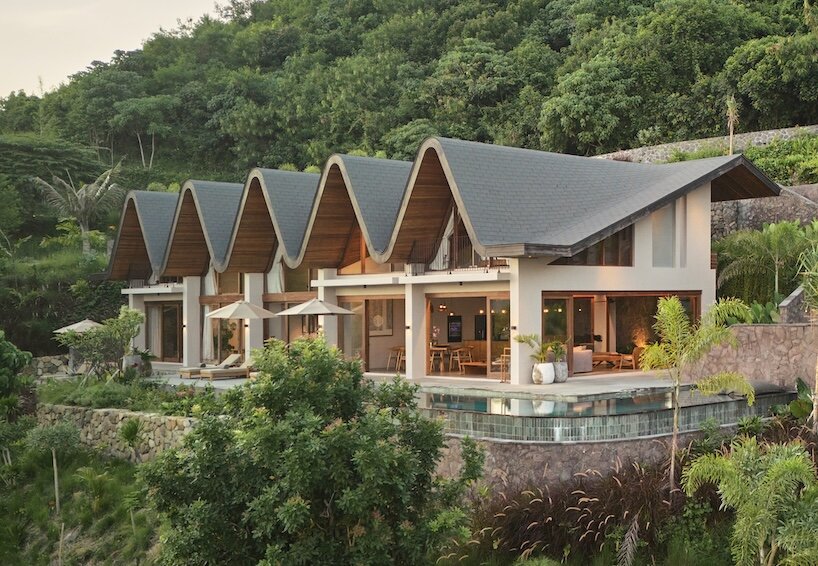
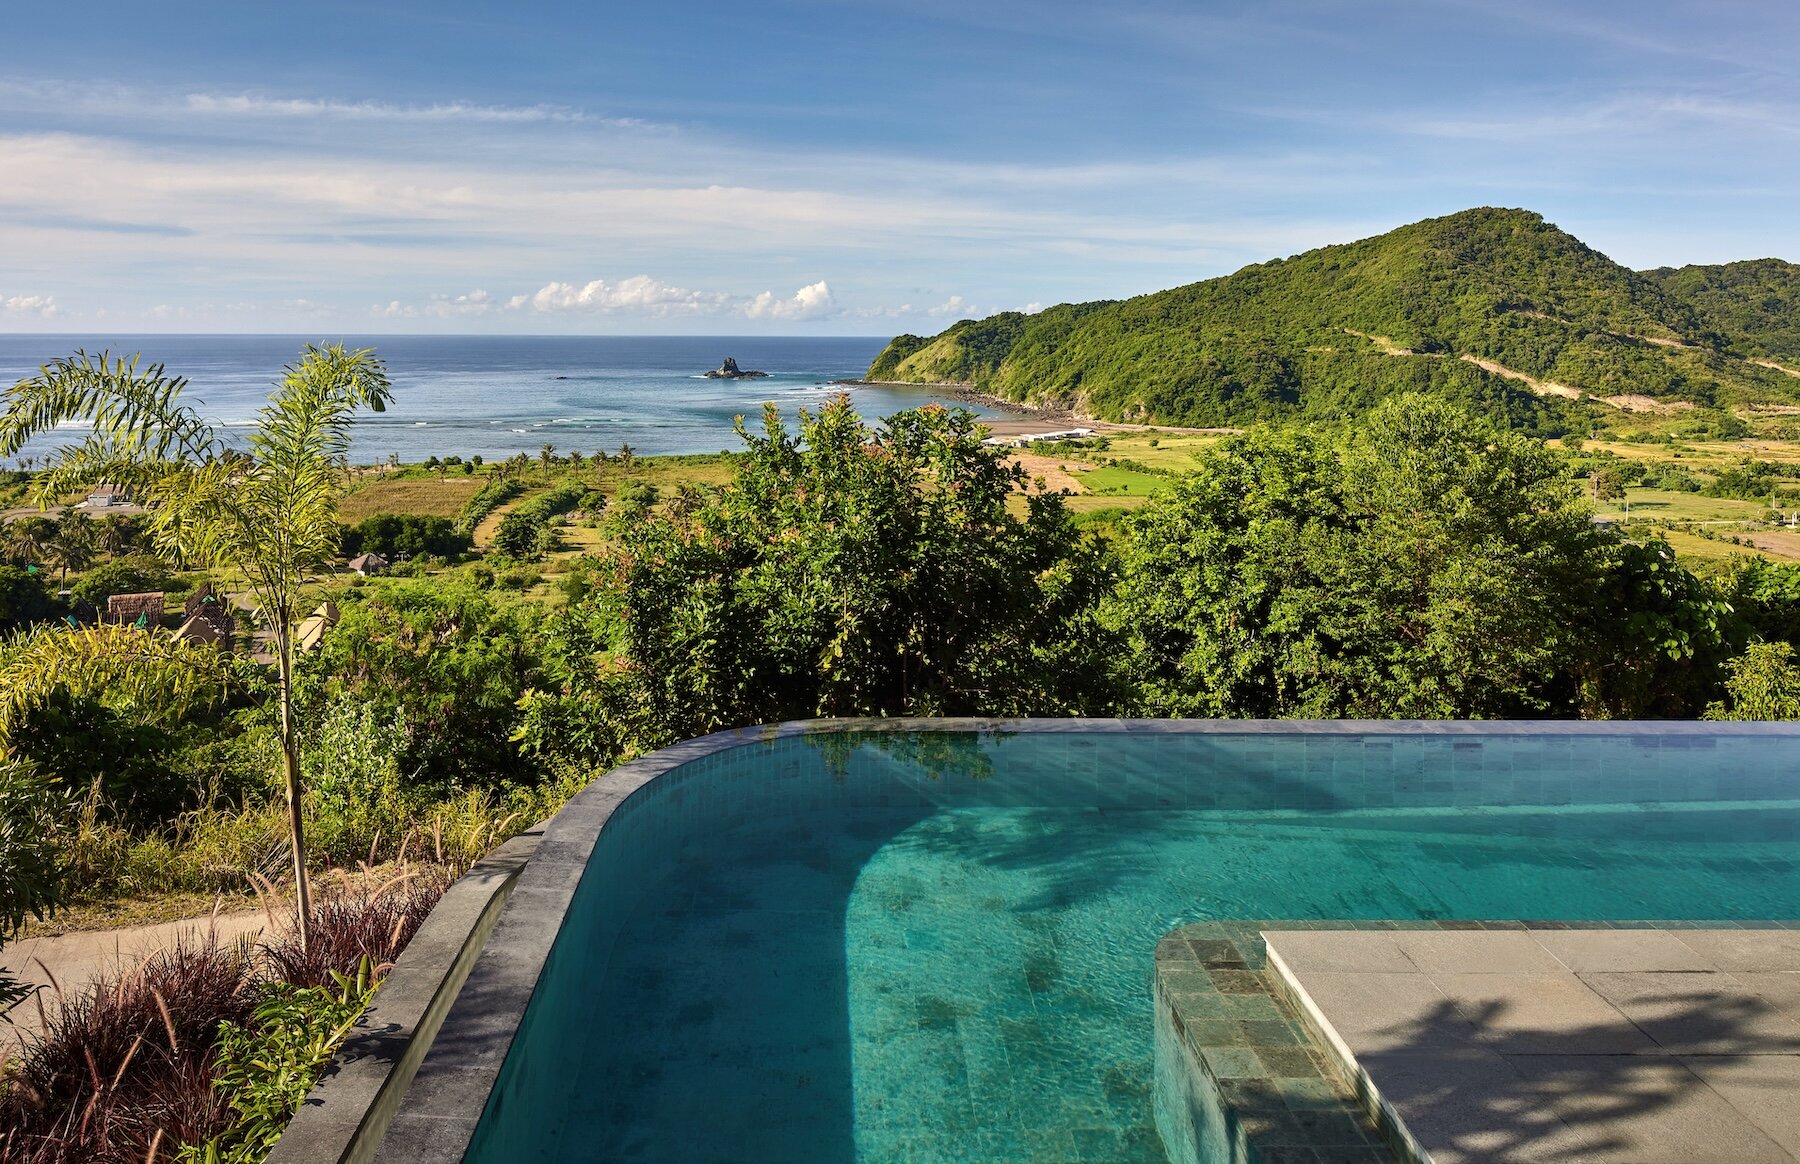
In the coastal development of Tampah Hills, South Lombok, Indonesia , architect Alexis Dornier has designed Villa Nabu, a 460-square-meter residence defined by a sequence of pitched roofs. Completed in 2024, the house sits on an elevated hillside overlooking the ocean, with a series of adjoining volumes arranged beneath a roofline that rises and falls along the length of the building.
The roof follows the internal organization of the house, with each pitched section corresponding to an individual bedroom. At the right-hand end, the final volume accommodates the main living area, where the ceiling rises to double height. The repetition of the roof forms creates a continuous profile, while their varying spatial functions break the uniformity of the arrangement.…