KATO TAVERNA AND ROOVICE renovate 1960S TOKYO APARTMENT
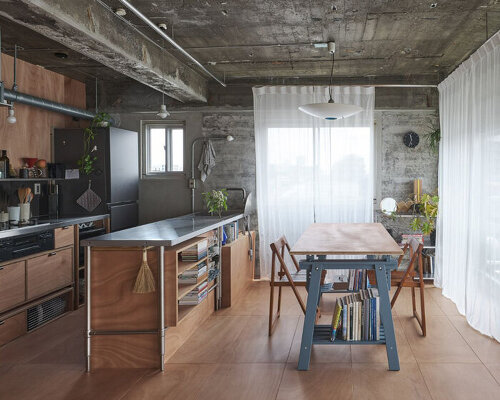
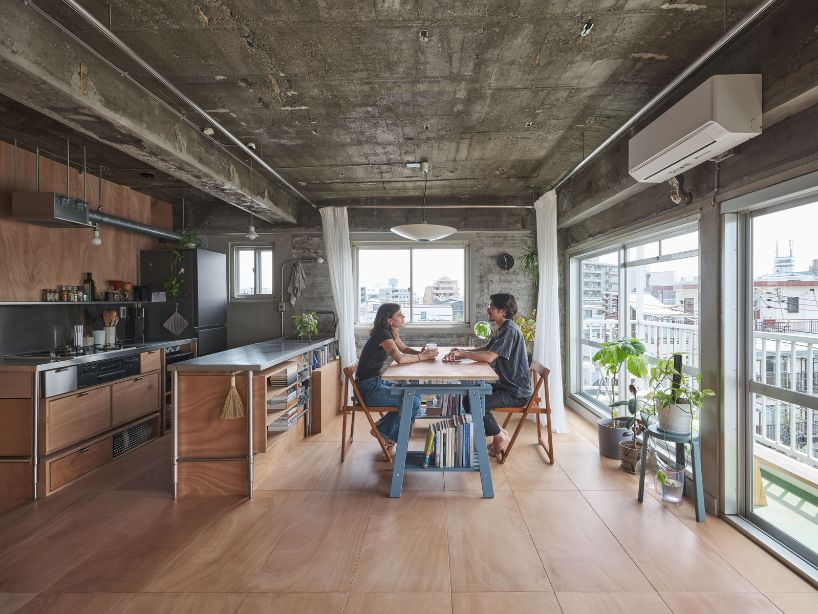
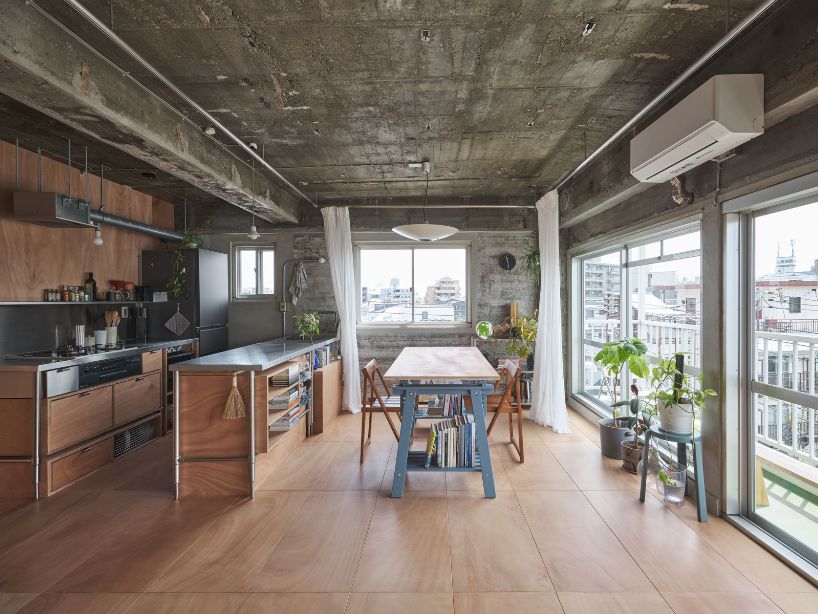
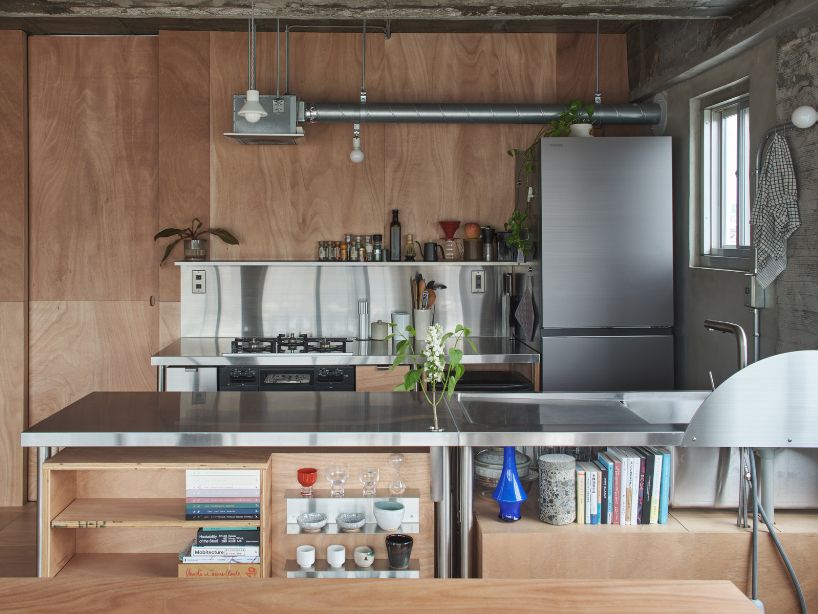
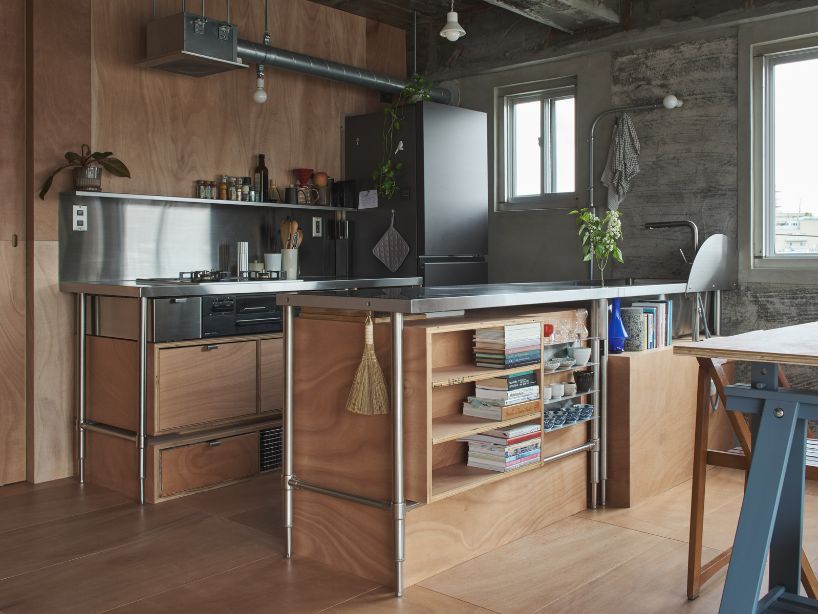
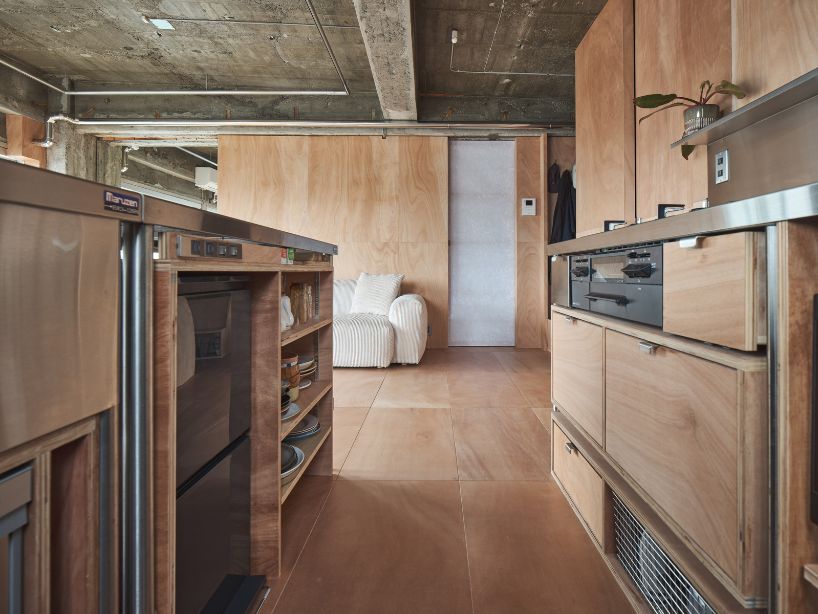
Located in Tokyo’s Setagaya-ku, Gakudai Apartment is the 50-sqm residential renovation of a 1960s top-floor apartment by Tokyo-based designer couple kato taverna, completed in collaboration with Japanese construction firm Roovice . Stripping away a dated remodel from two decades prior that had sealed off windows and created dead zones around existing plumbing shafts and columns, the design team pares the unit back to its raw concrete shell. Organized on a continuous floor level with minimal partitions, the layout separates day and night zones around a central living-dining-kitchen (LDK) core using a restrained material palette of lauan plywood , stainless steel , and mortar.
all images ©Akira Nakamura
PLYWOOD, MORTAR DOMA, AND SALVAGED STEEL ANCHOR OPEN LDK
By installing an insulated entry door, the design studio eliminates the need for a vestibule partition, allowing the enlarged mortar-finished doma, fitted with a custom bench, coat rack, and…