OBLIQUE redesigns 1970s ATHENS OFFICE as RESIDENCE AND gallery
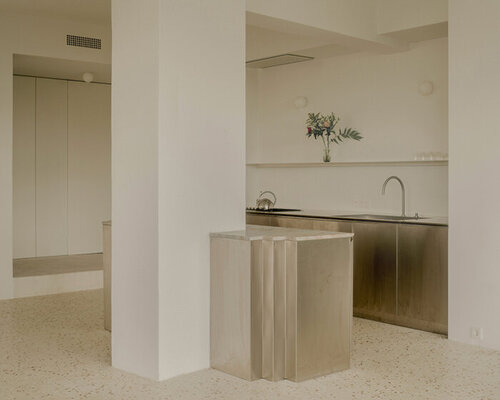
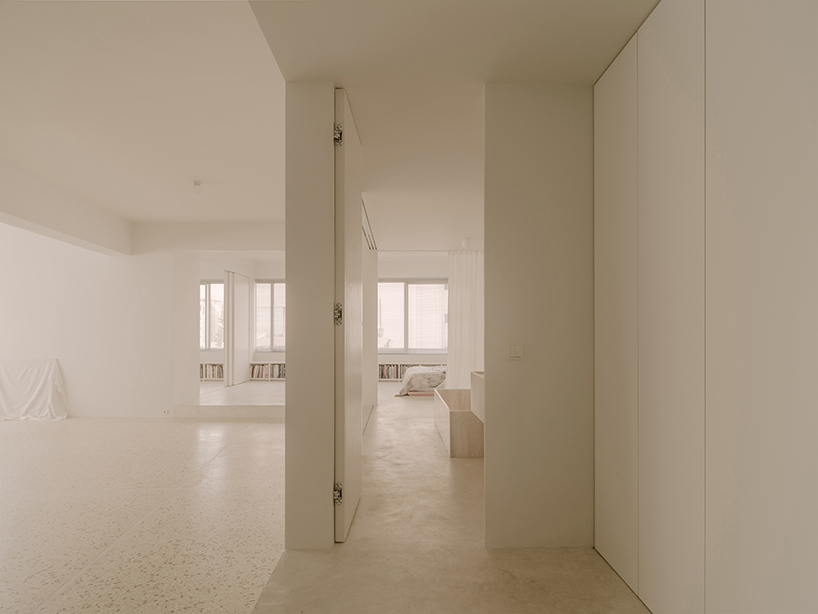
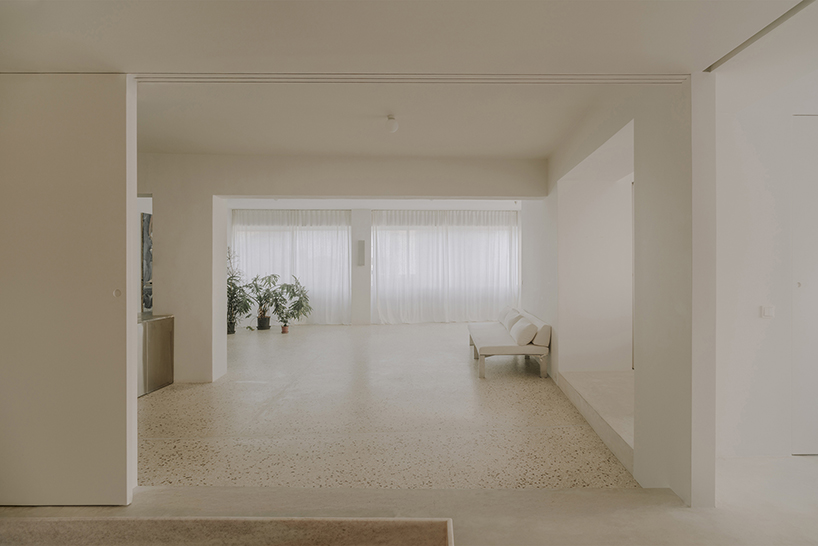
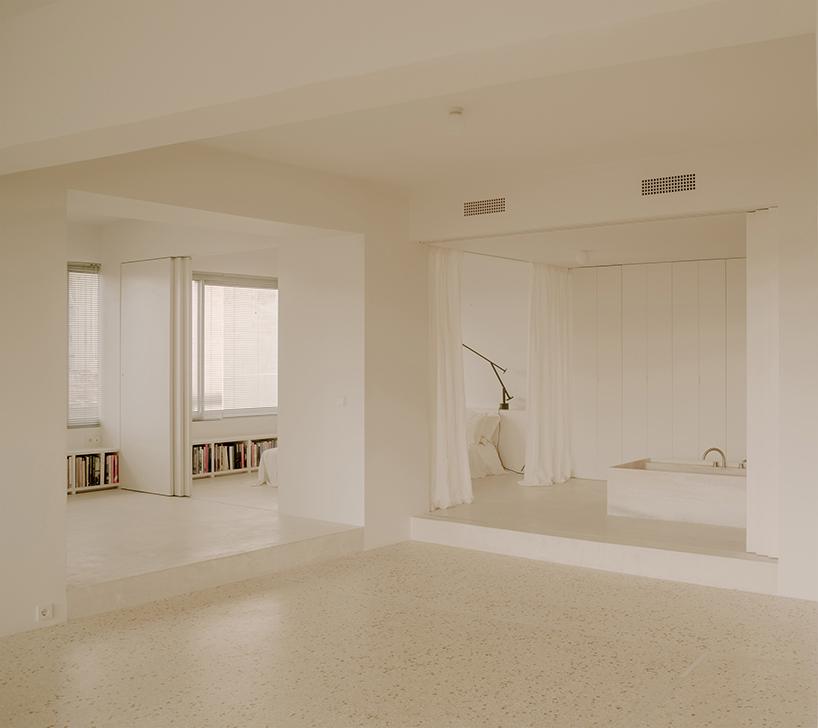
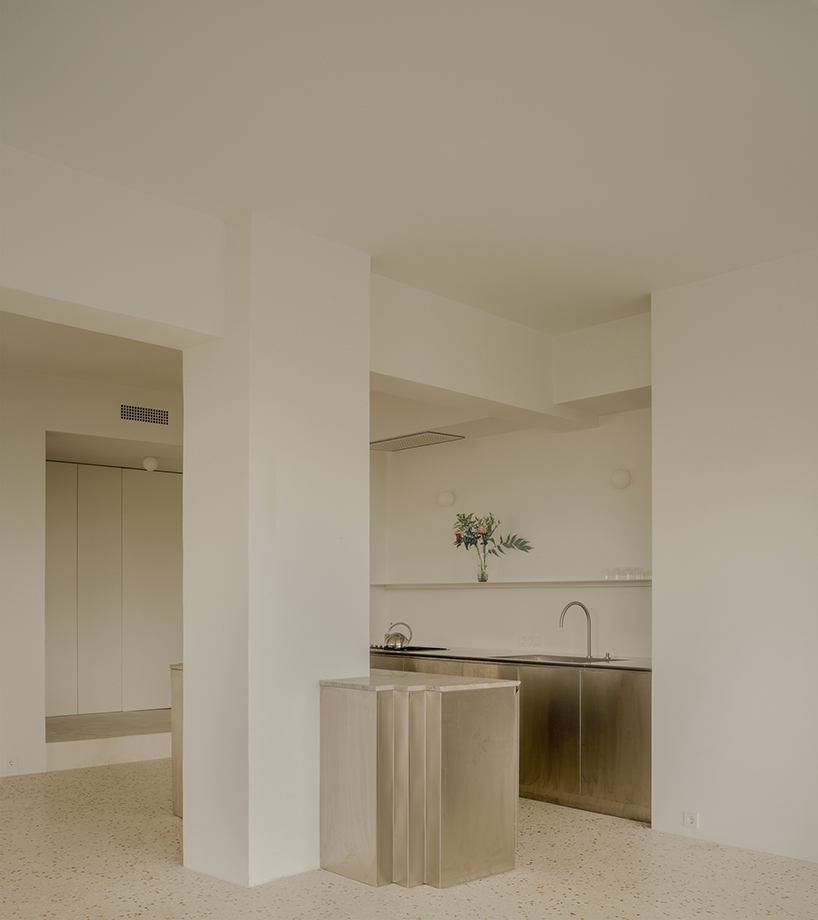
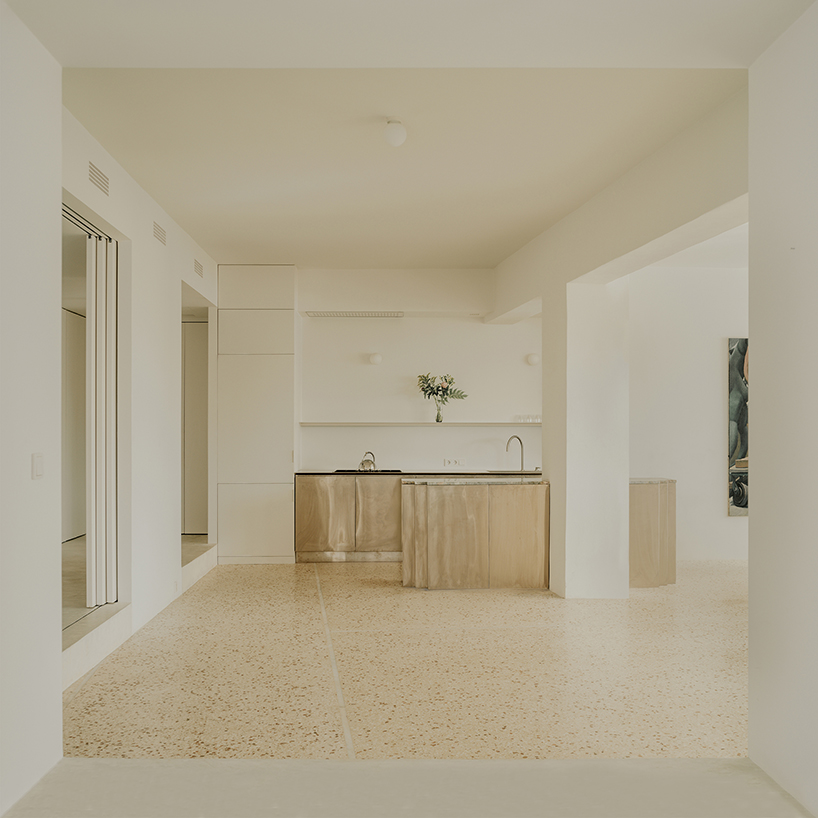
Astral Weeks is a 139-sqm adaptive reuse project by Oblique that transforms a former industrial and commercial floor plate into a hybrid residence and temporary art exhibition space in central Athens . Situated within a 1970s postwar office building, a standard typology in downtown Athens lacking in-unit plumbing, sewage lines, and modern HVAC distribution, the design addresses these infrastructural deficits through a clear spatial division between a thickened service perimeter and an open central void.
all images ©Riccardo De Vecchi
CENTRAL VOID FUNCTIONS AS INTERNAL COURTYARD AND GALLERY CORE
Along the perimeter, the design studio introduces an elevated floor platform that conceals all newly routed plumbing, drainage, and climate control systems while establishing a three-dimensional domestic zone for private functions such as bedrooms and bathrooms.…