LABLANCA CONVERTS HILLSIDE GARAGE INTO APARTMENT IN TORRE BARÓ
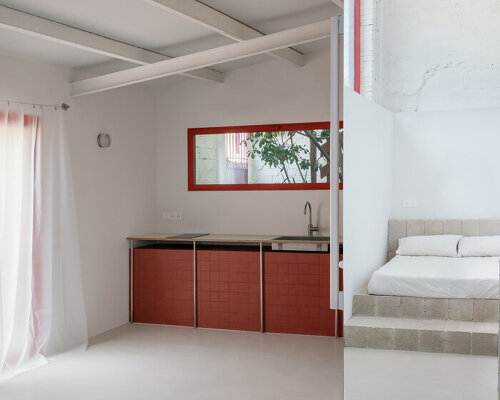
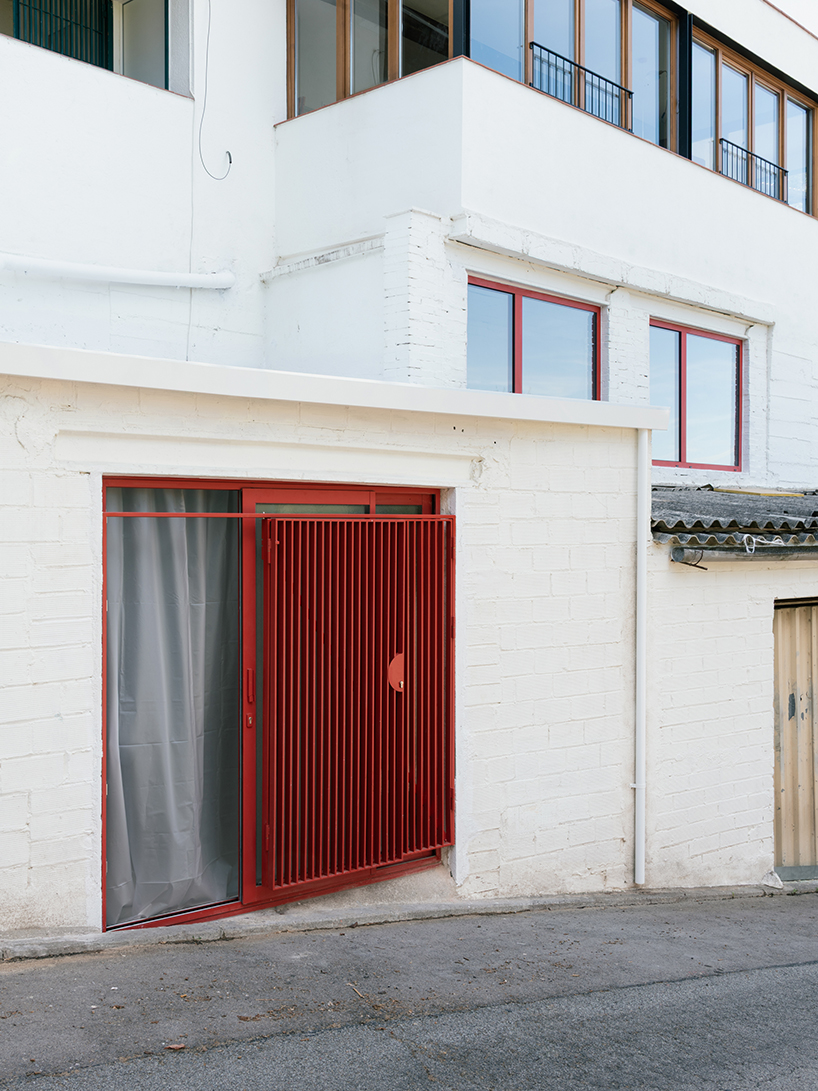
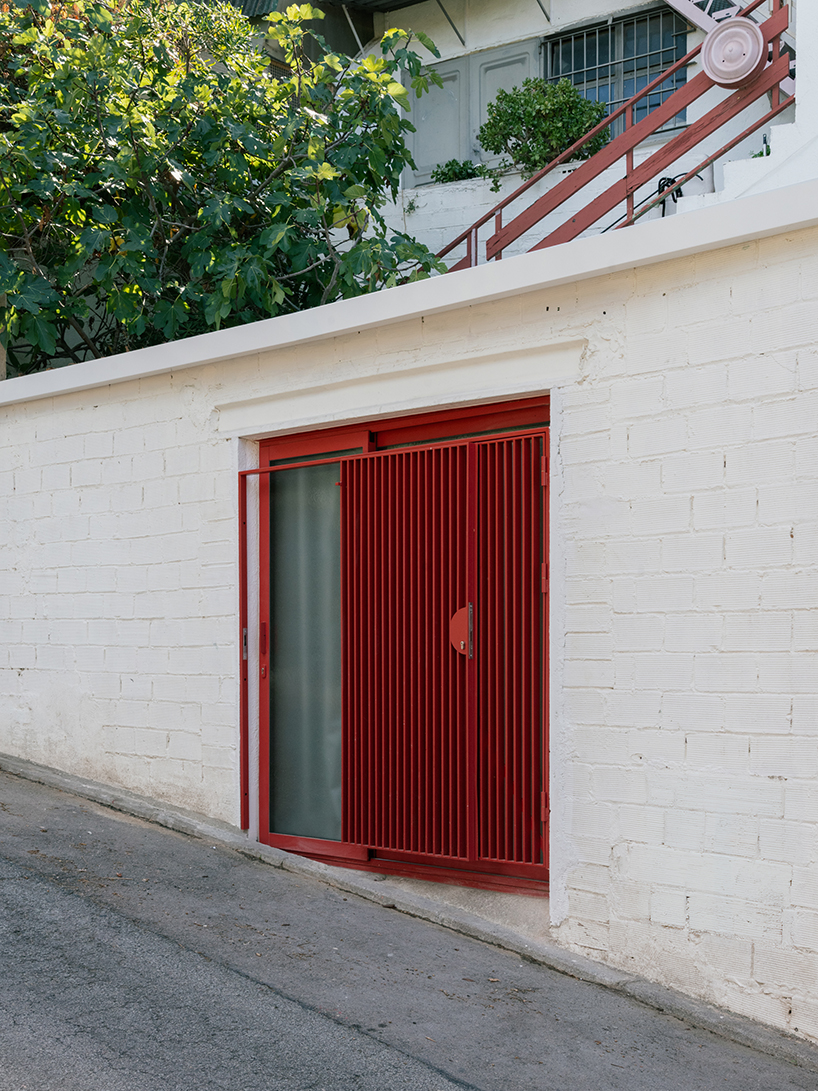
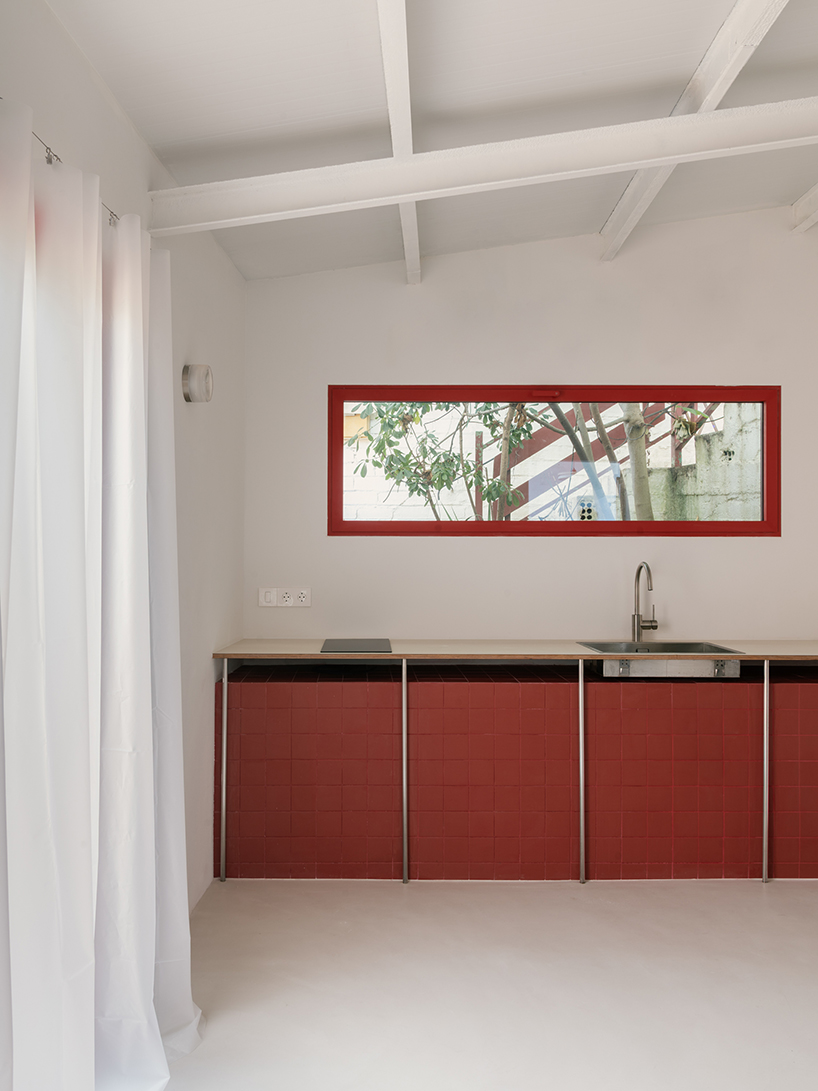
Designed by architecture studio lablanca, Llerona is the adaptive reuse of a former garage into an annex guest apartment in the Torre Baró neighborhood of Barcelona . Situated on the slopes of the Collserola mountain range, an area defined by self-built domestic architecture and steep topography, the project adapts an irregular envelope comprising a main trapezoidal volume and an adjoining, elongated double-height volume.
all images ©Simone Marcolin
CONCRETE BLOCK PARTITIONS ORGANIZE SPLIT-VOLUME FLOOR PLAN
The interior distribution by lablanca architectural studio directly responds to two structural conditions embedded in the hillside: a raised concrete foundation block projecting above floor level and an earth-retaining rear wall recess prone to subsurface moisture.…