Published on October 29, 2026
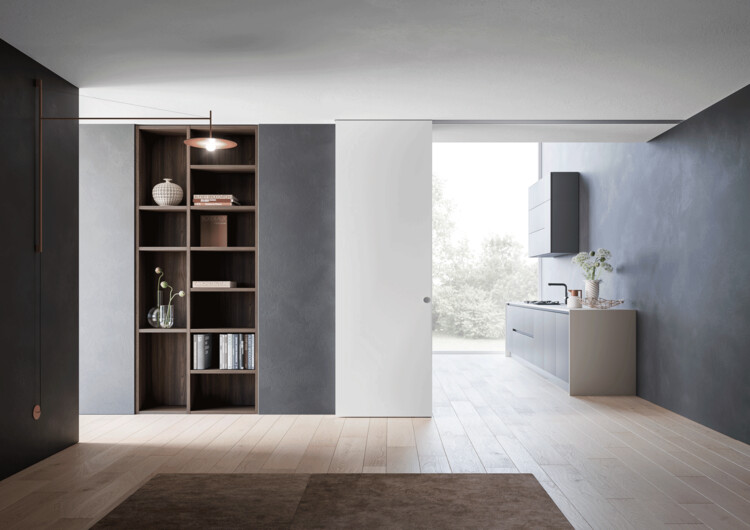
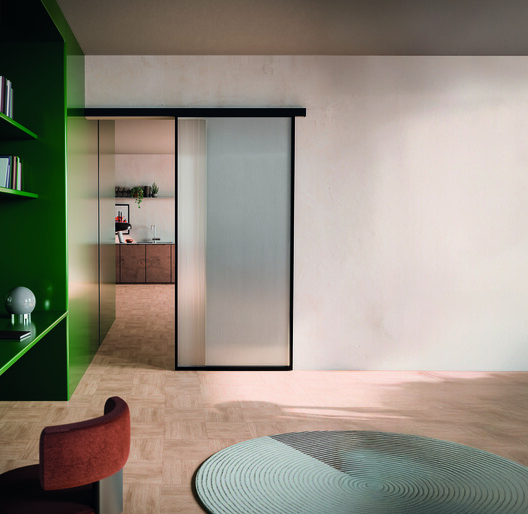
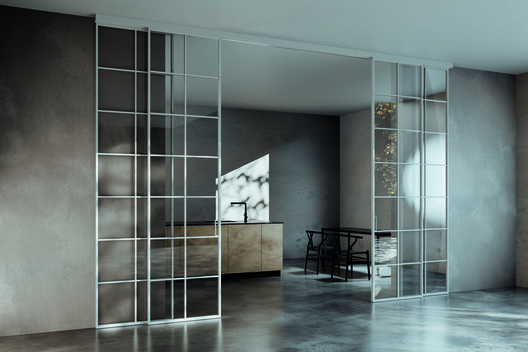
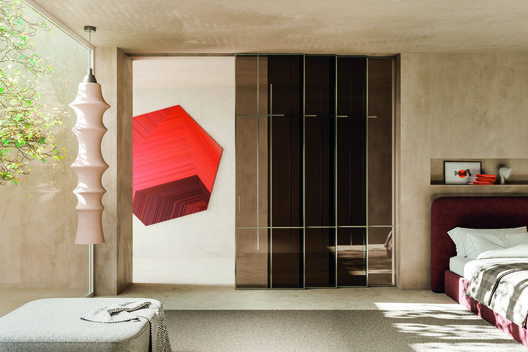
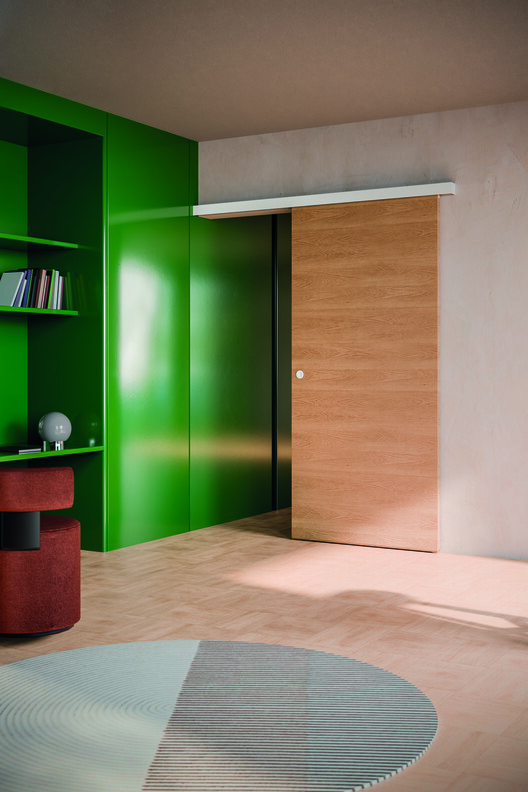
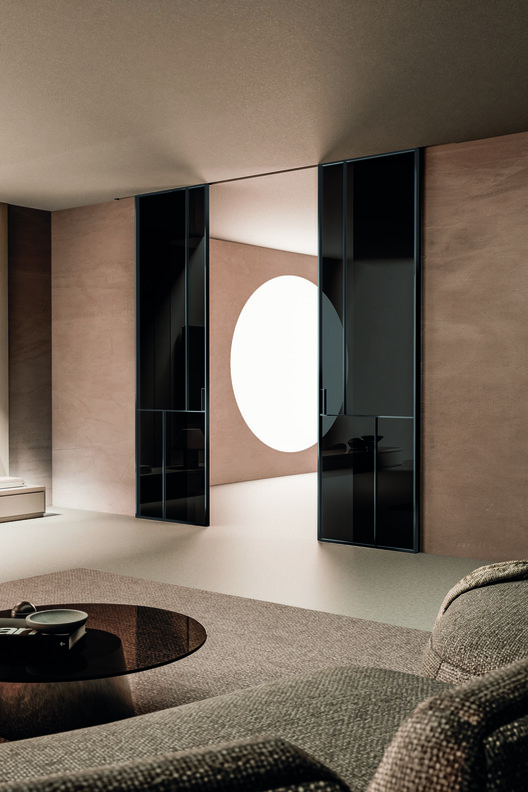
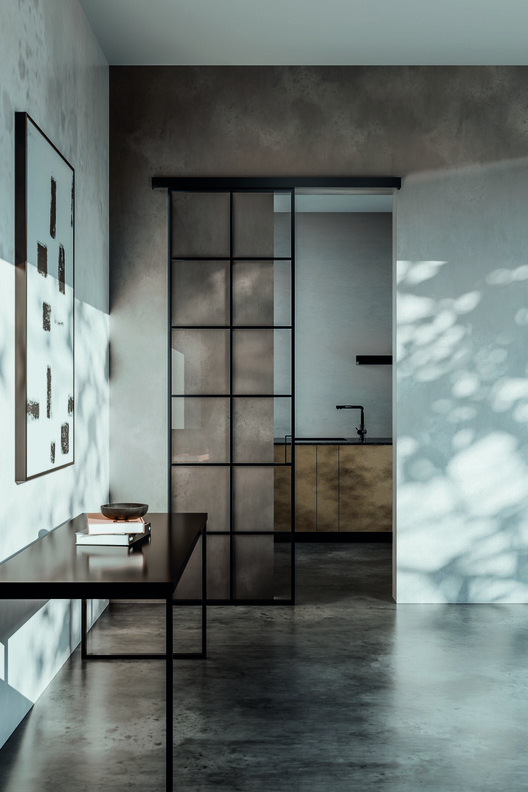
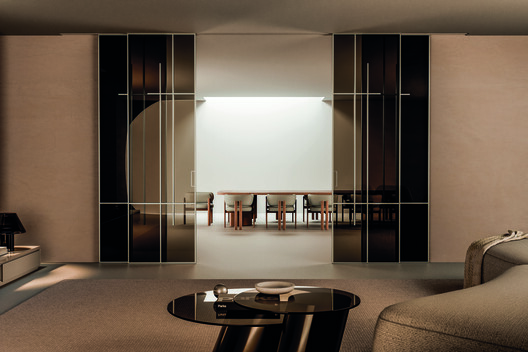
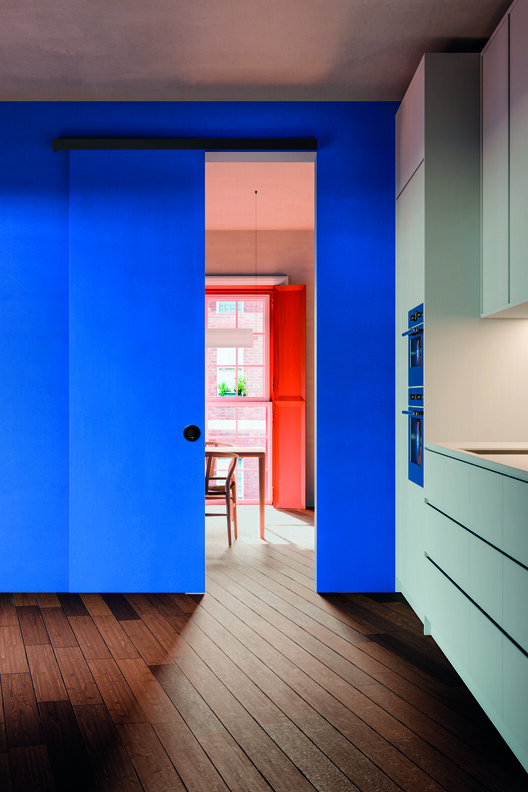
An opening between two rooms shapes how people move through a building, what they see from one space to another, and whether an area feels connected or separate. Although doors are among the most frequently used interior architectural elements, their impact on the i nterior organization is often considered late in the design process. Yet their movement and relationship to surrounding surfaces influence circulation, furniture placement, and the perception of space.
In residential renovations , these decisions are particularly important. Existing walls, structural elements, building services, and ceiling heights can limit options, while new layouts often balance open-plan living with the need for privacy. In new construction, architects have greater freedom to coordinate wall cavities, suspended ceilings, and door mechanisms from the outset.
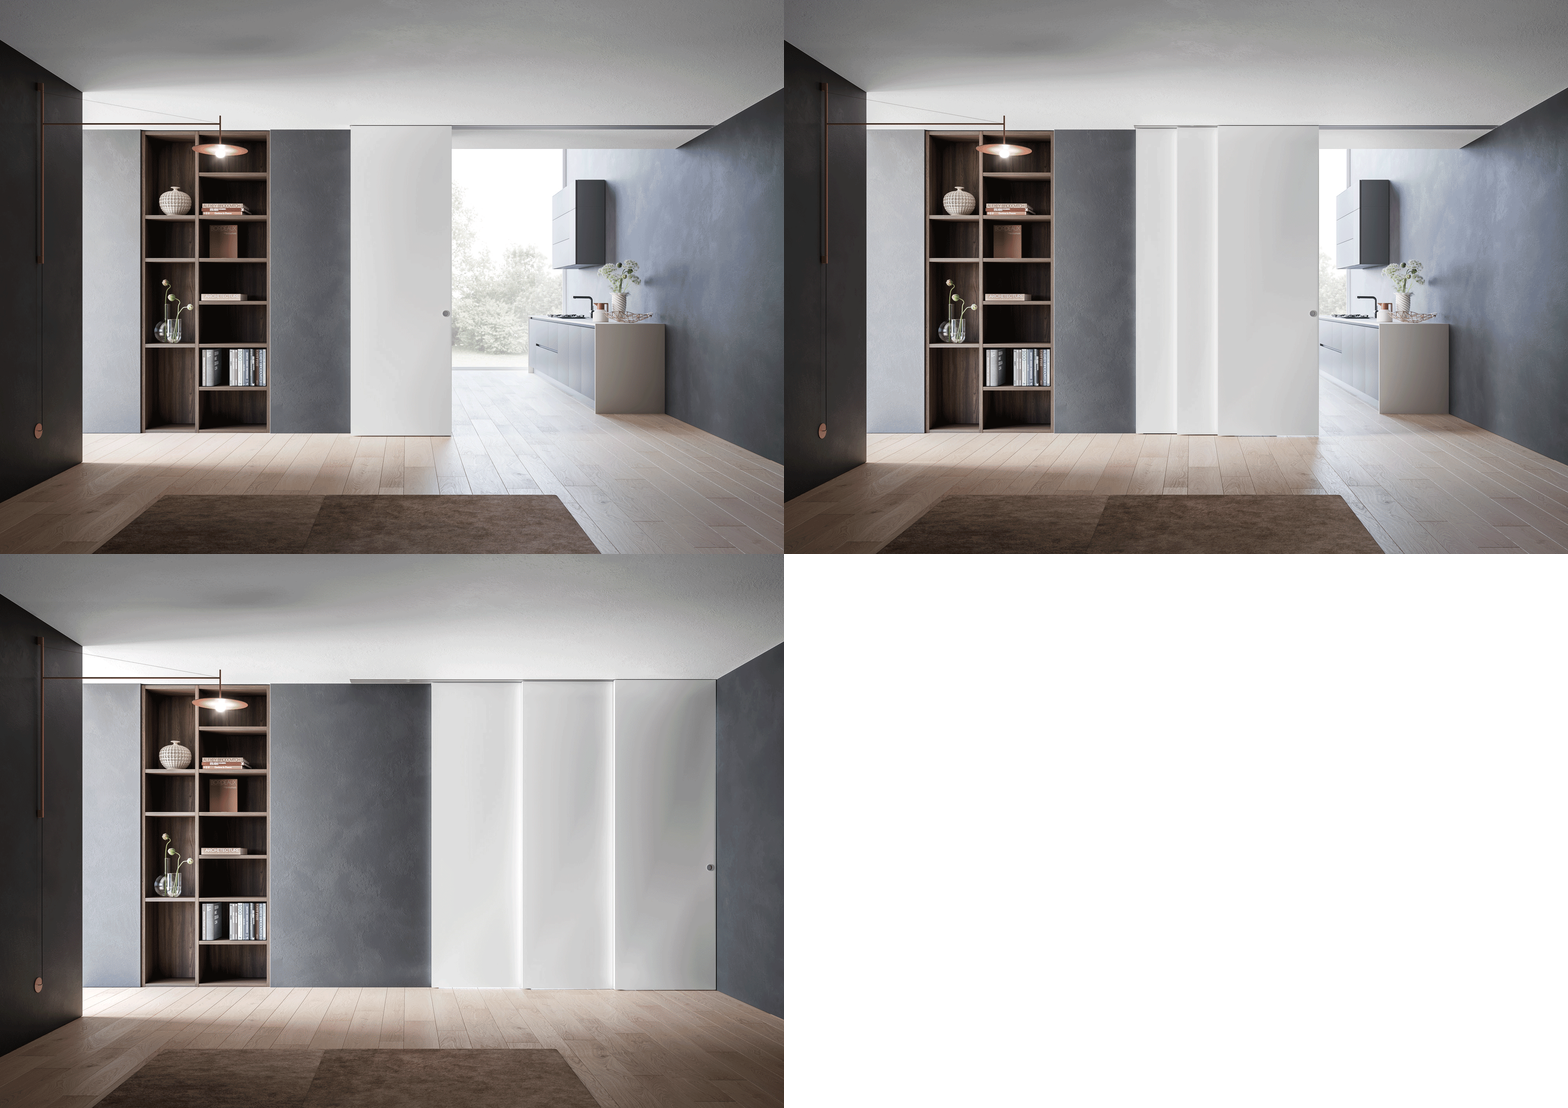
The question is how two spaces should relate: remain connected, be separated, or alternate between the two?…