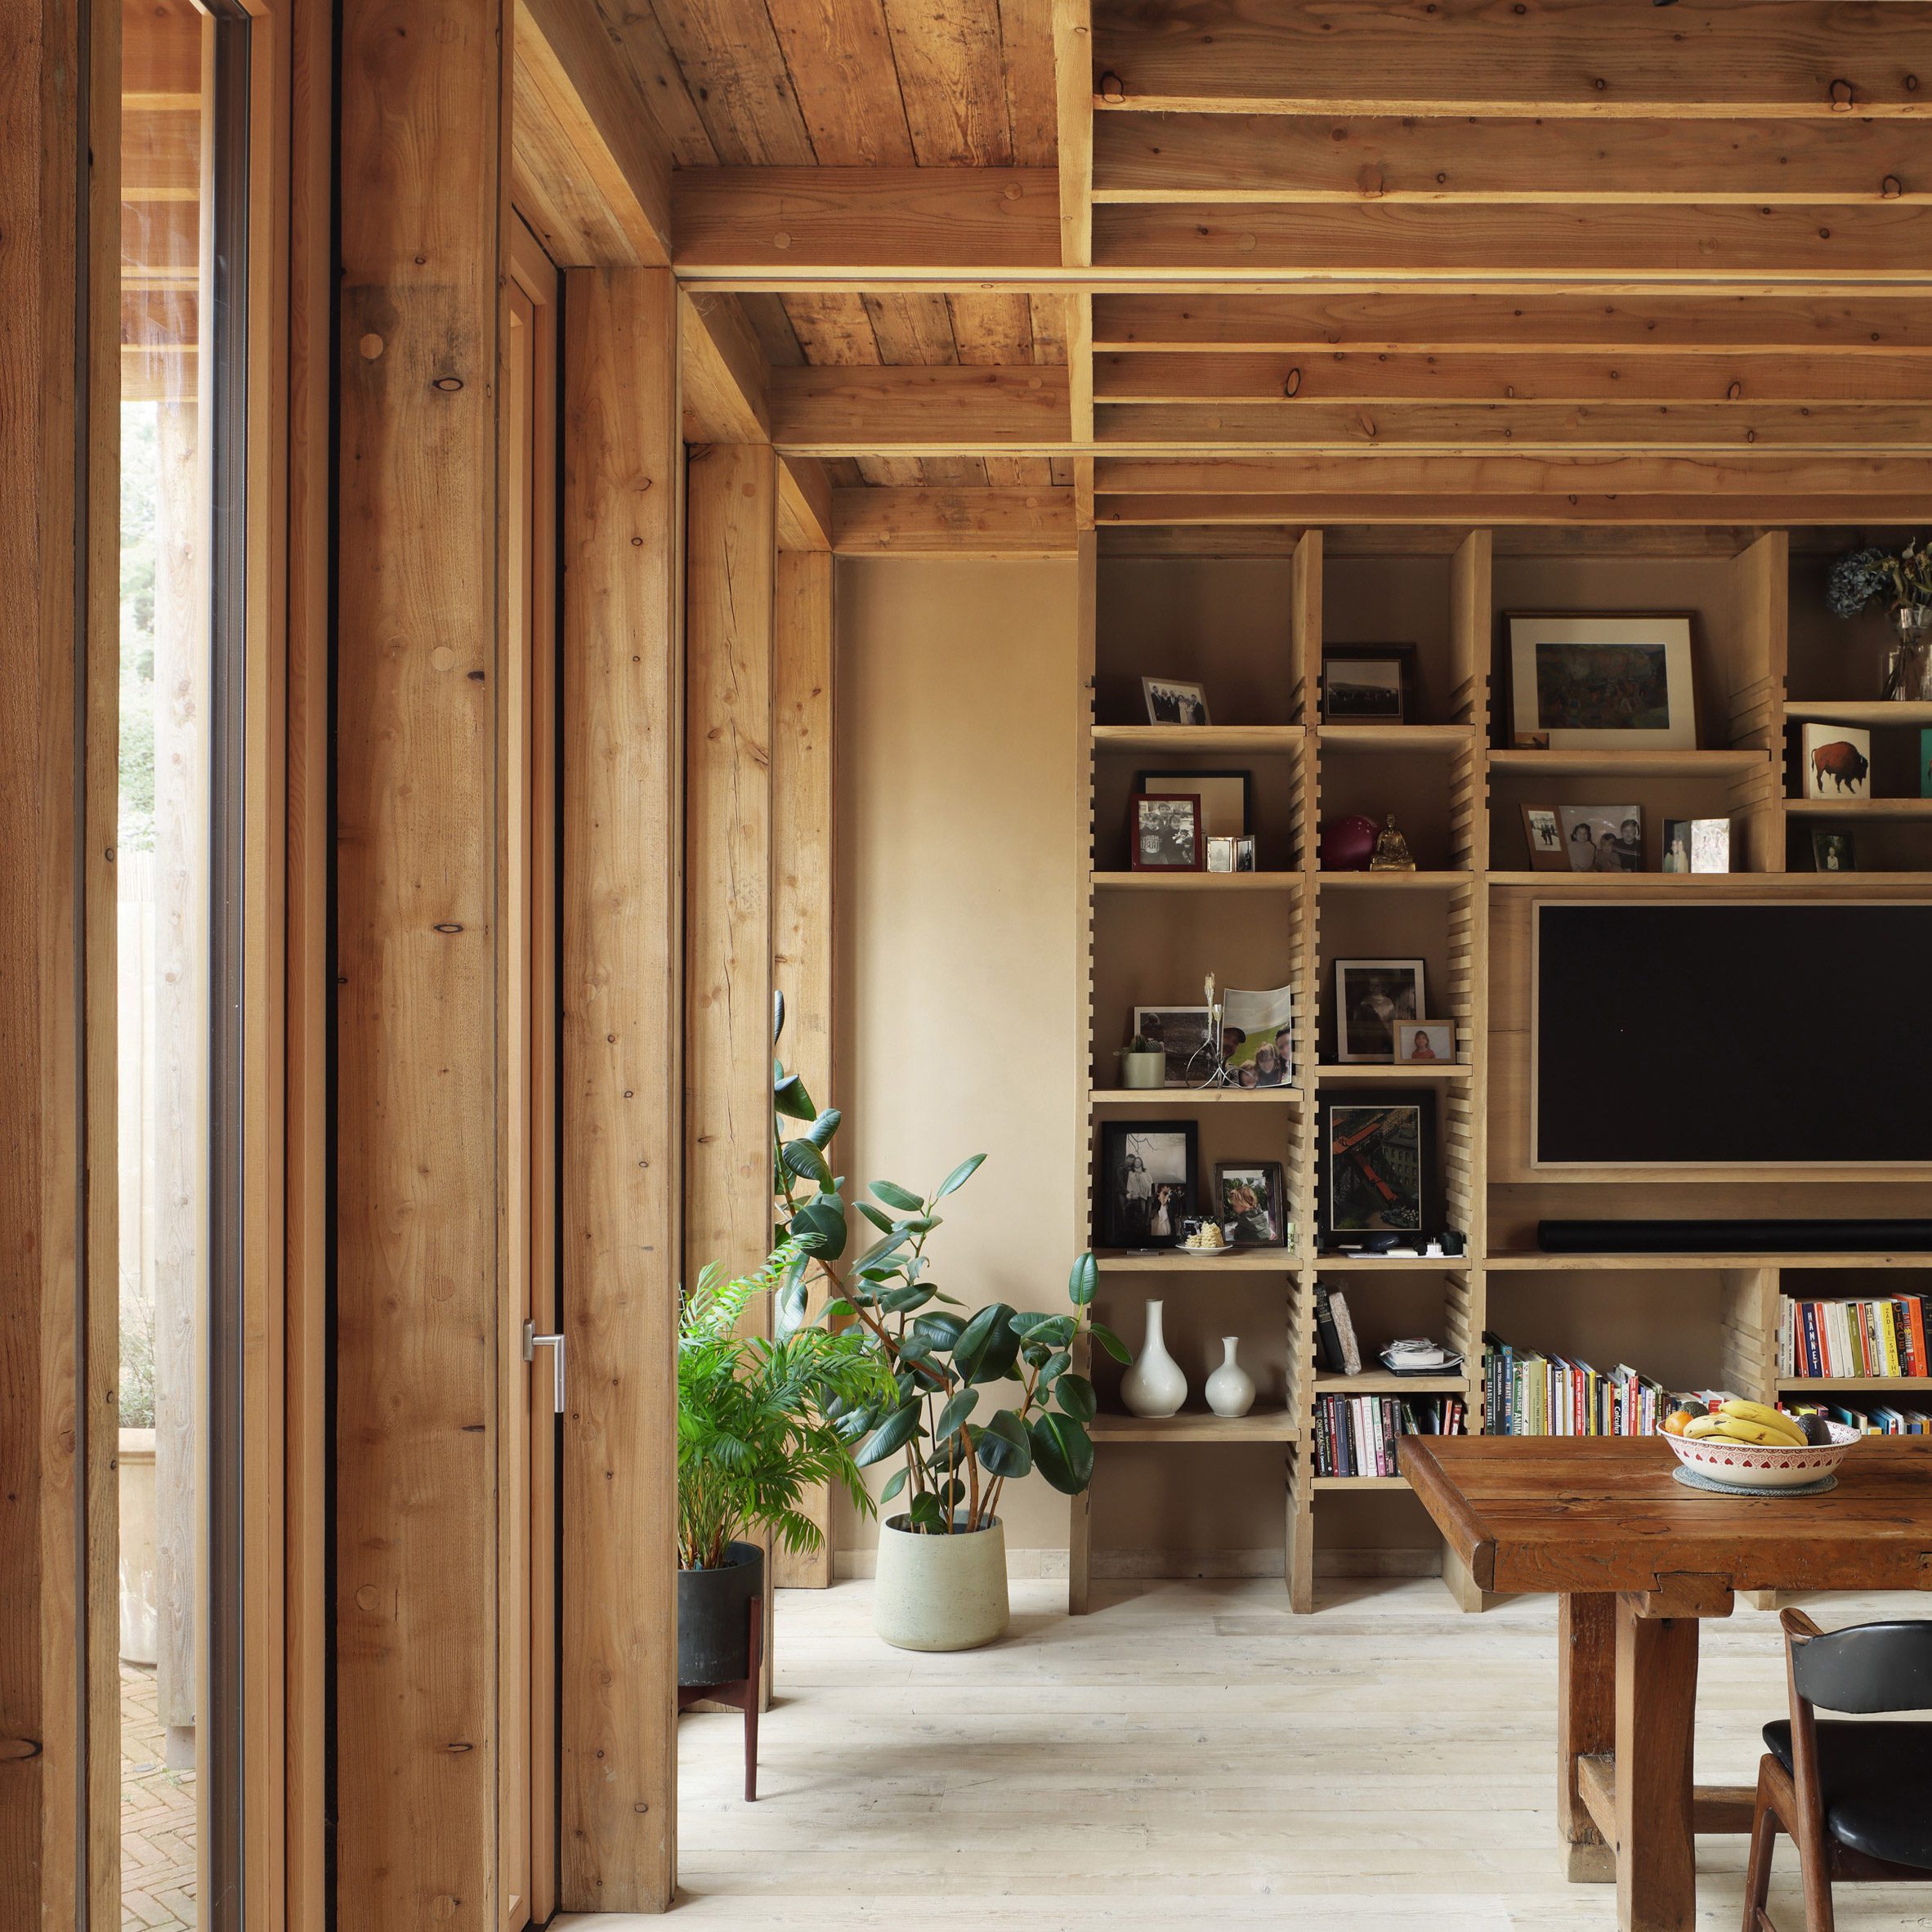
Local studio GS Architecture has completed its renovation and extension of a family home in Hampstead Heath, London , updating it to meet low-energy Passivhaus standards.
Named Hampstead Passive House, the semi-detached Victorian home was overhauled to create a more comfortable, light-filled dwelling with significantly reduced energy consumption.
GS Architecture has retrofitted a home in Hampstead Heath
GS Architecture set out to achieve the rigorous Passivhaus EnerPHit standard, which certifies low-energy buildings that have been refurbished with high levels of insulation and airtightness.
It upgraded the house with improved insulation and triple-glazed windows, while introducing solar panels, low-energy lighting and a mechanical ventilation and heat recovery system.
A timber-framed extension houses the kitchen and dining space
"Sustainability was central to the brief – the clients were committed to creating a home that performed as efficiently as possible, and Passivhaus EnerPHit offered a clear and…