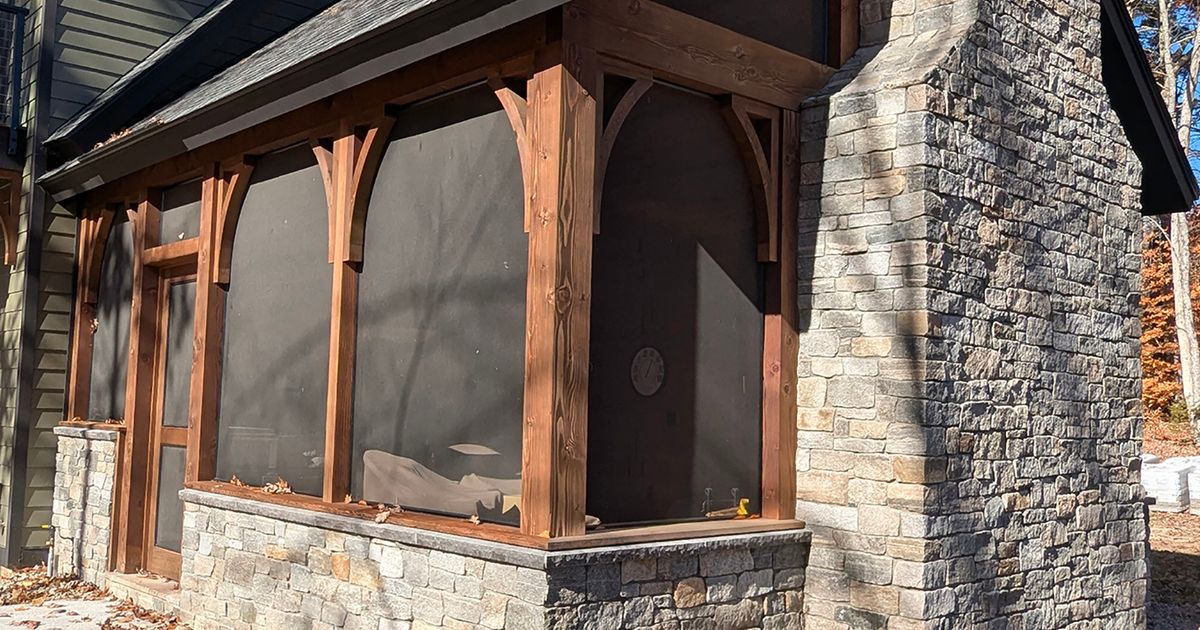
Just one mile north of my house, I drove past a new house that’s in the homestretch of construction. It’s a stunning small home on a narrow lot. It sports an unusual floor plan with a screened-in porch facing the street.
This is no ordinary screened-in porch. It has a massive wood-burning stone fireplace at the end closest to the street. The exterior of the chimney is constructed using New England granite stones laid by an expert mason.
This same granite work formed a low 30-inch-tall wall that surrounded the porch. On top of the stone wall was a timber-frame skeleton supporting a stunning vaulted ceiling. I can tell you this porch ranked in the top three screened porches I’ve ever seen, including the ones I built for customers.
All that said, unfortunately it was quite cramped. There was a full outdoor kitchen on the wall opposite the fireplace. No more than six people could occupy this porch while seated.…