NOA stacks volumes to create a house designed for relocation
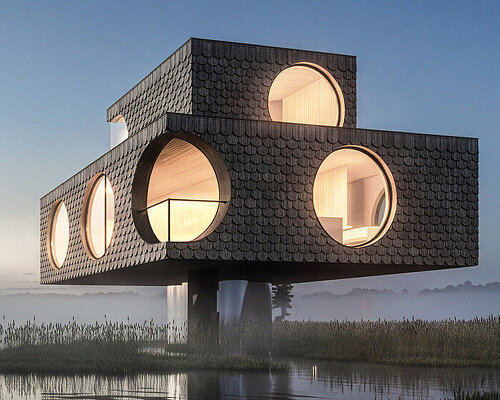
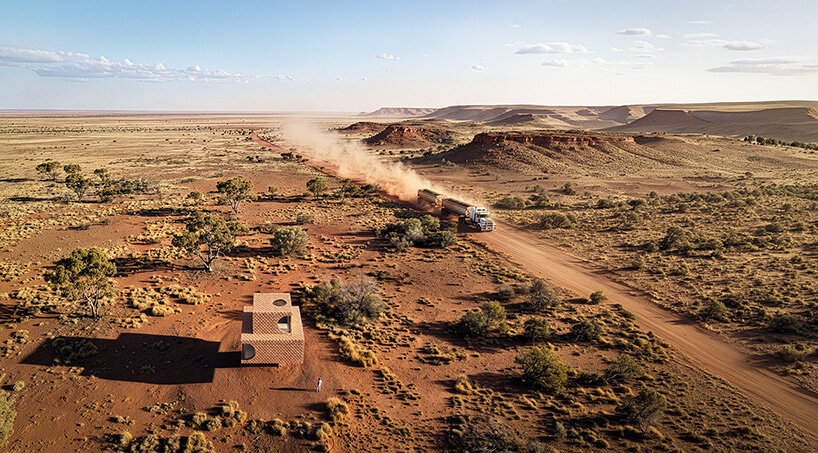
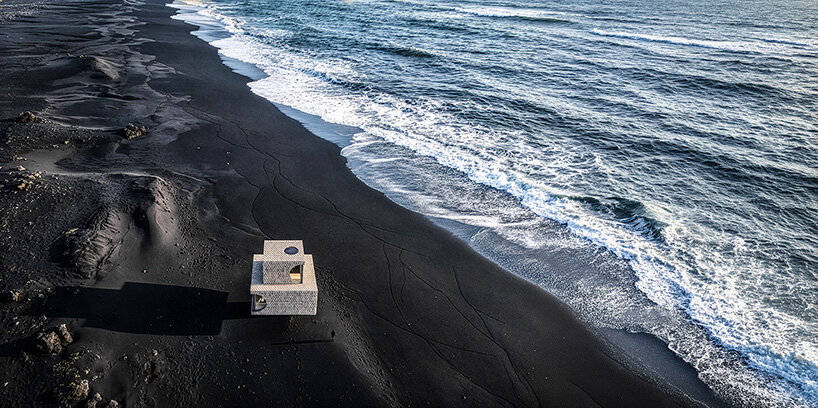
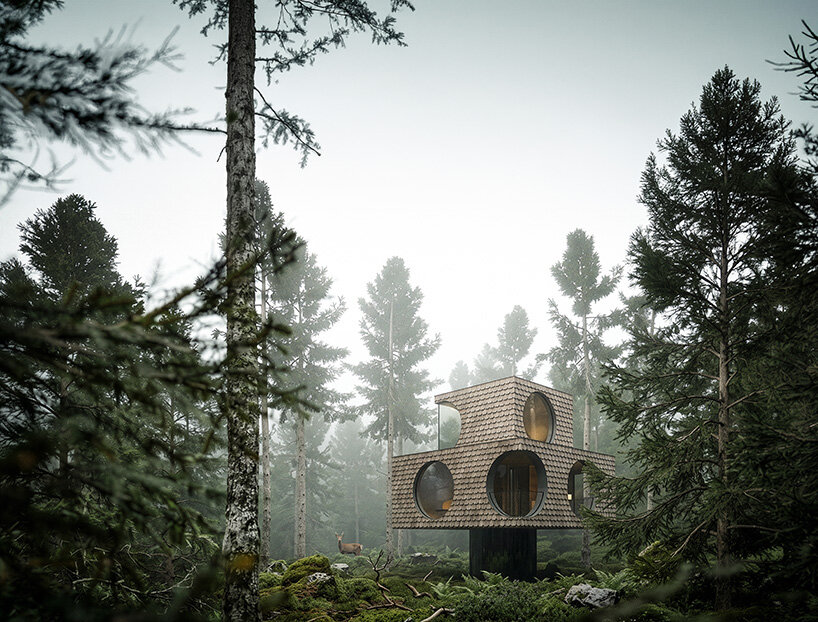
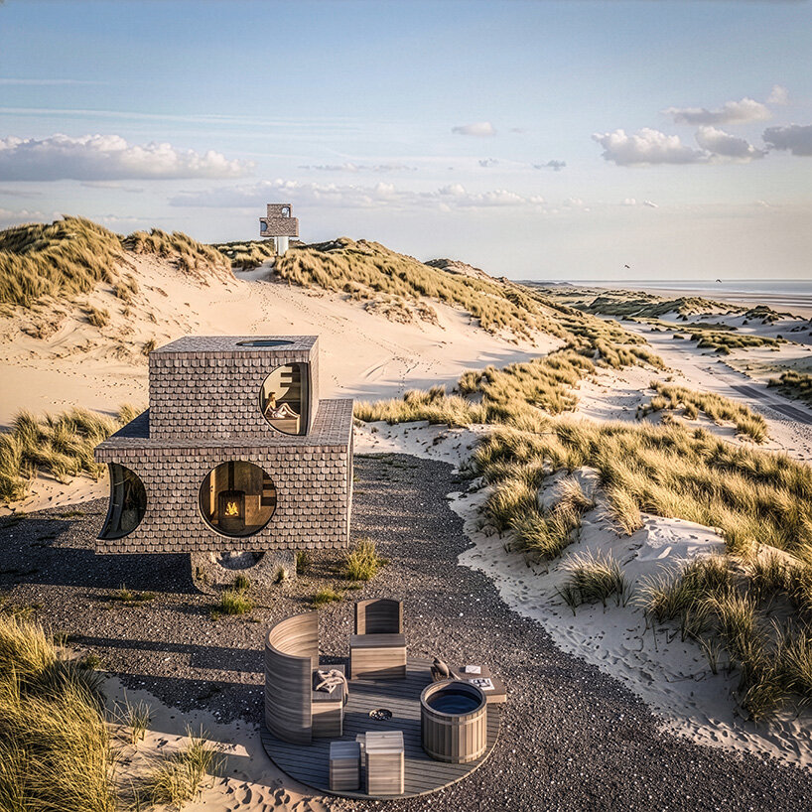
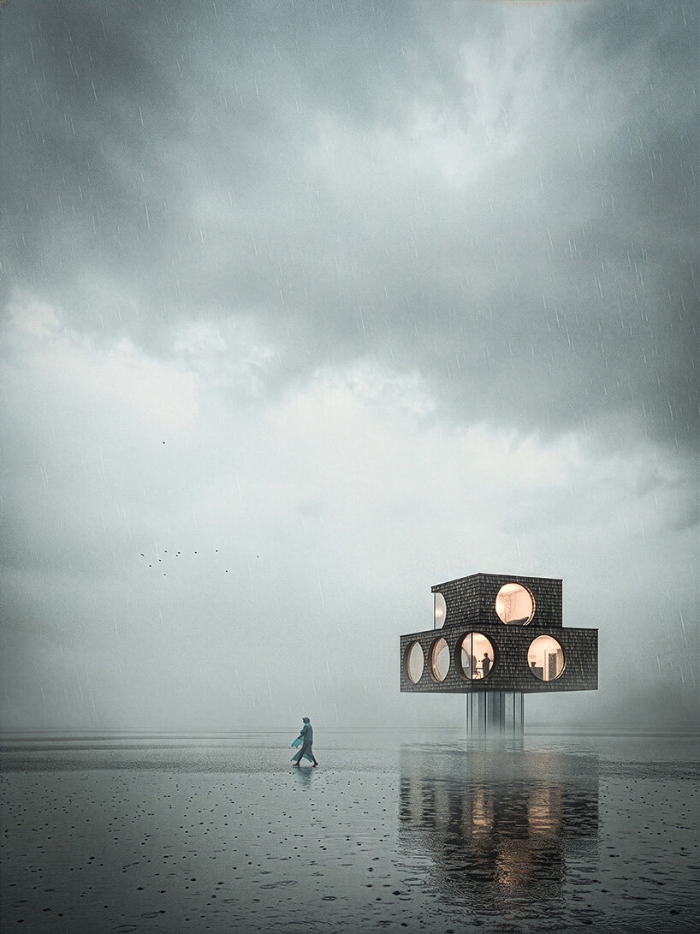
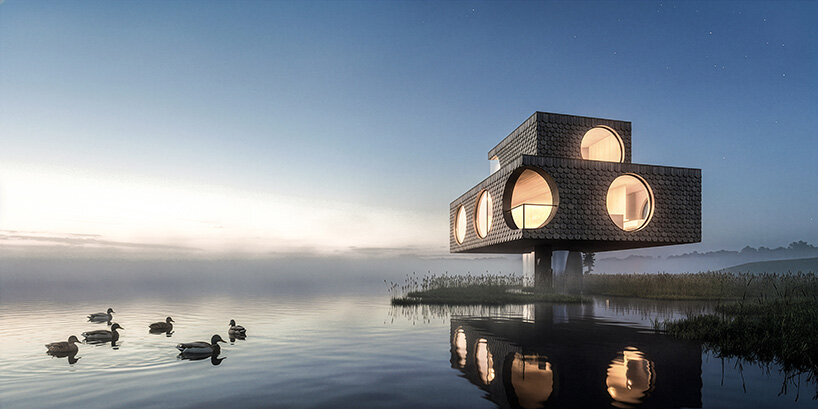
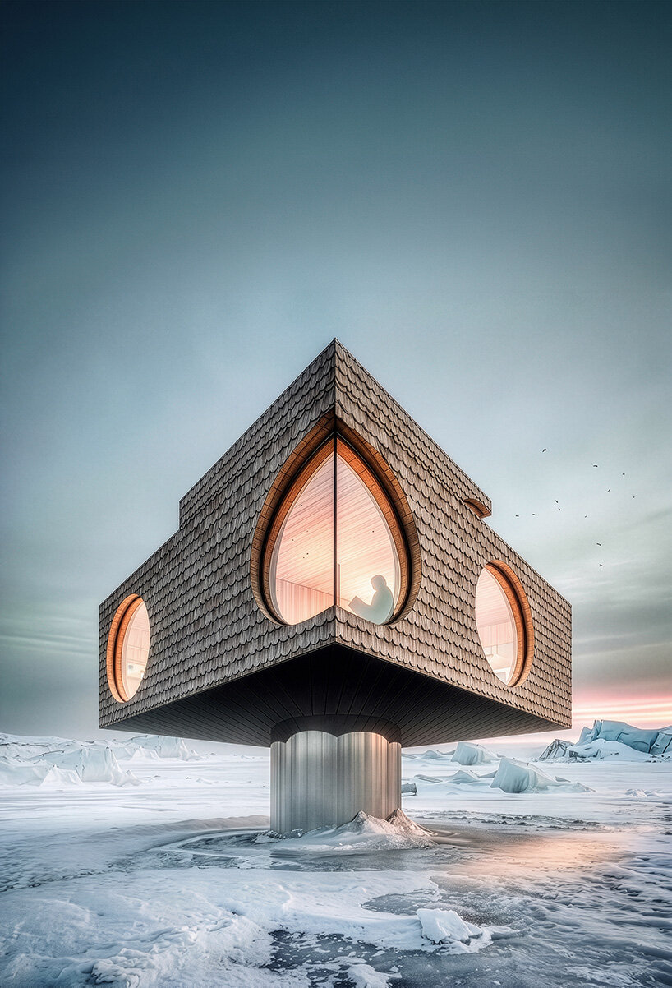
Designed by NOA , DeKruif House is a prefabricated timber residence conceived for a family that does not want to commit to a single location. Originally envisioned for two waterfront sites, one in British Columbia , Canada, and another in Ilwaco, Washington , the project treats the home as something that can follow its inhabitants. Built from cross-laminated timber (CLT), the house combines a modular construction system with a distinctive arrangement of stacked volumes, circular windows, and a reflective base that connects the architecture to its surroundings.
renderings courtesy of NOA
a sculptural arrangement of timber volumes
The architects compose DeKruif House out of compact rectangular volumes stacked vertically, each slightly offset from the one below. The shifting arrangement creates a totemic silhouette while giving each floor a different relationship with the landscape.…