KOGAA ADAPTS INDUSTRIAL PRODUCTION HALL INTO ŠMERAL ART FACTORY
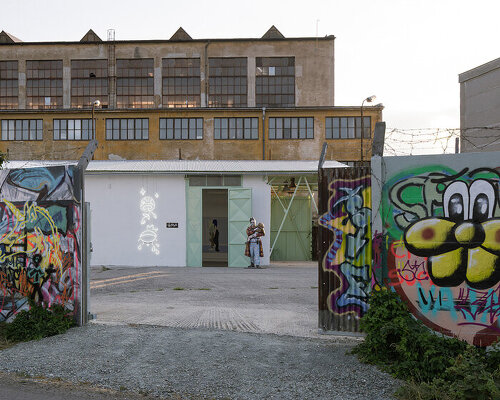
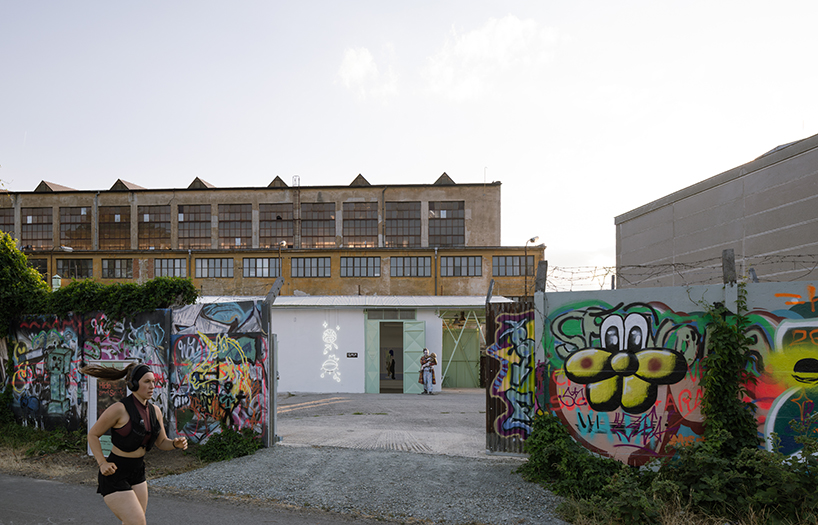
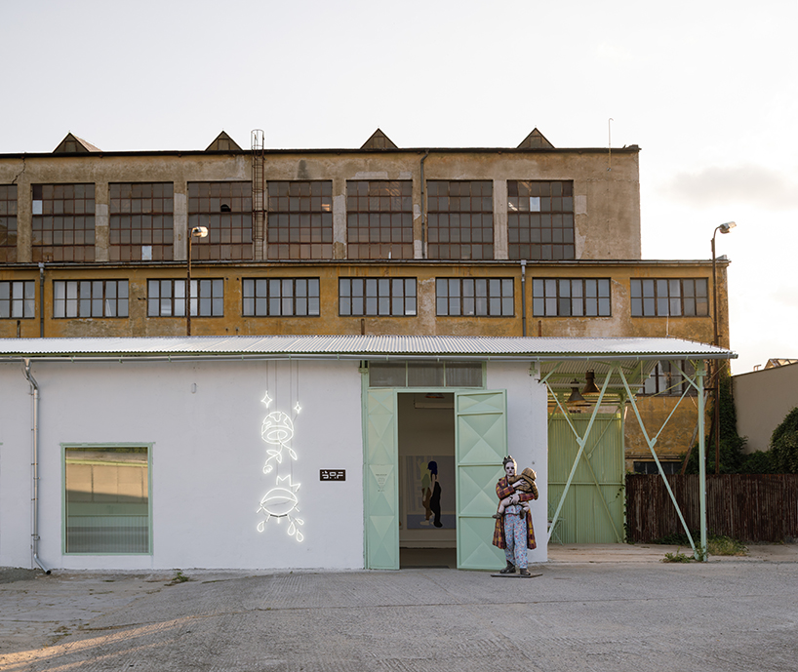
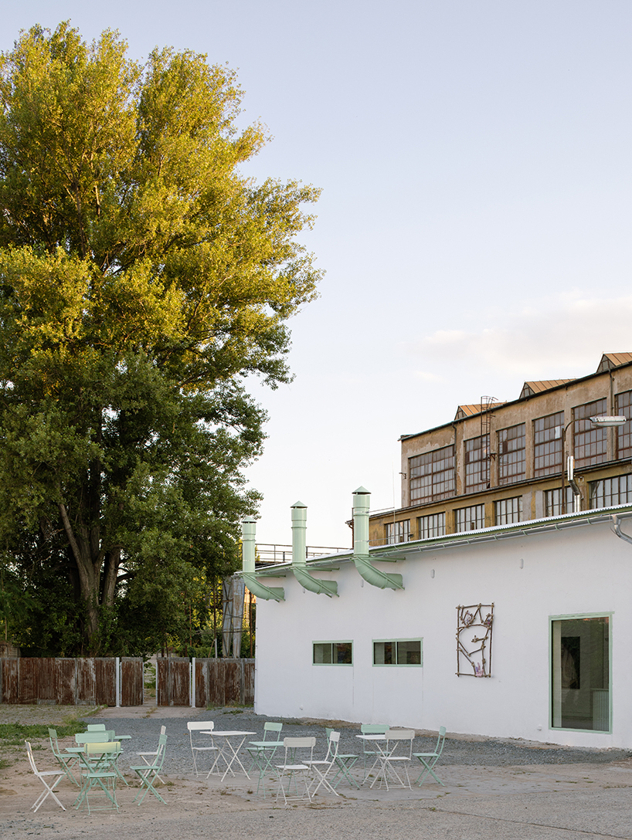
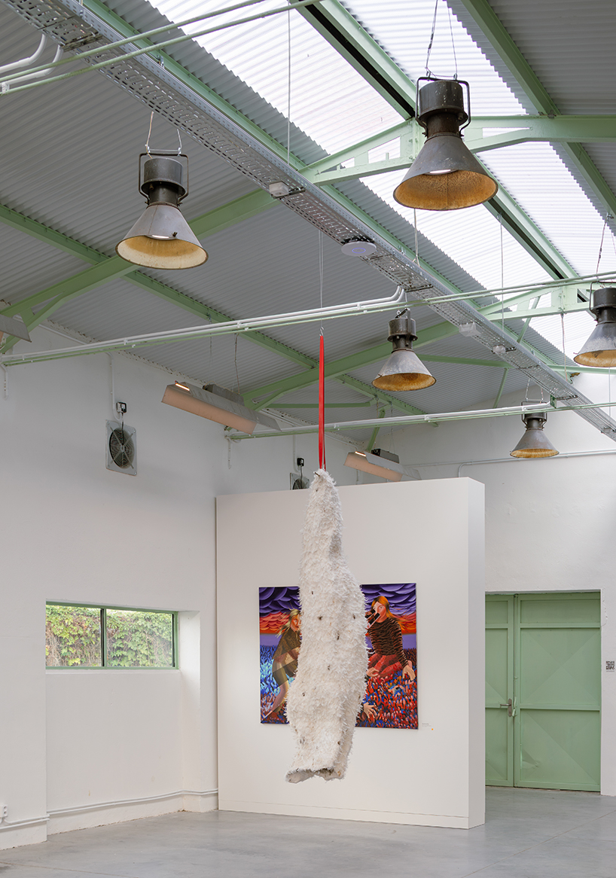
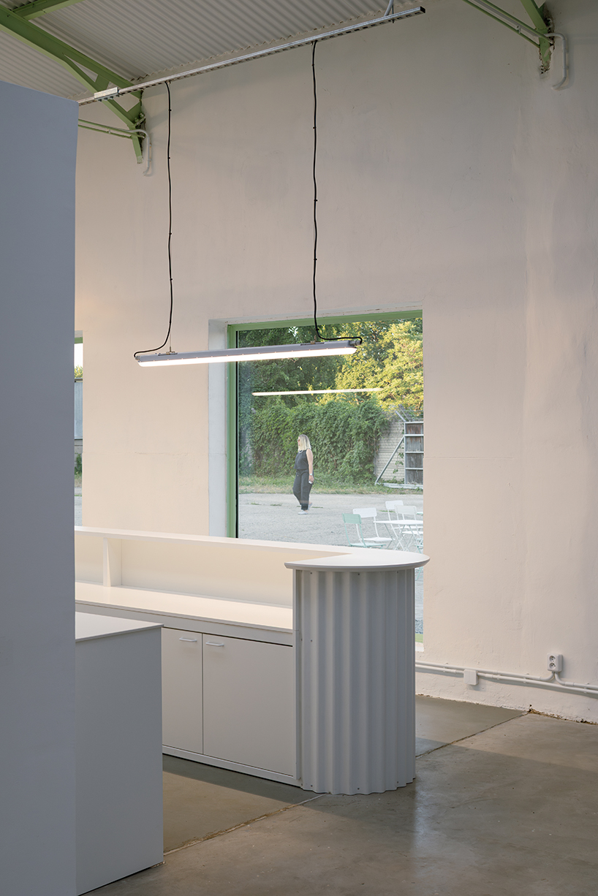
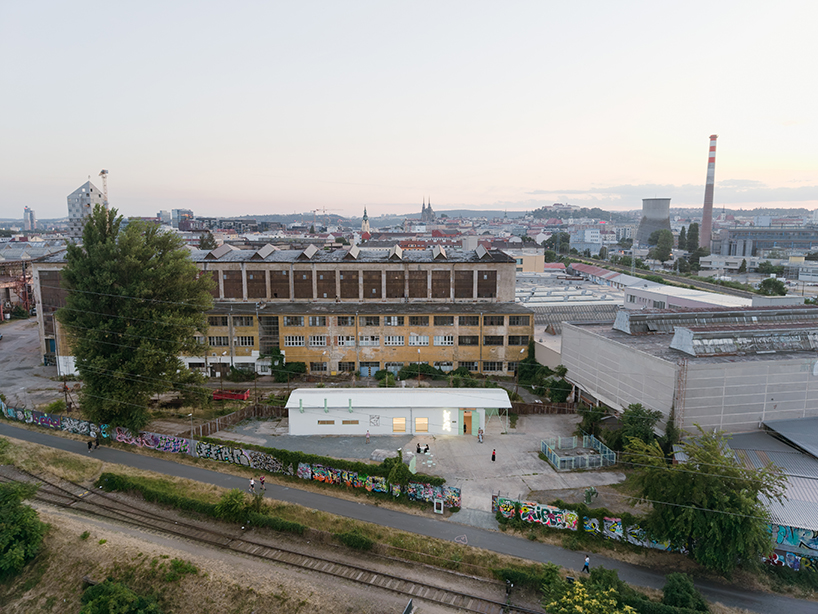
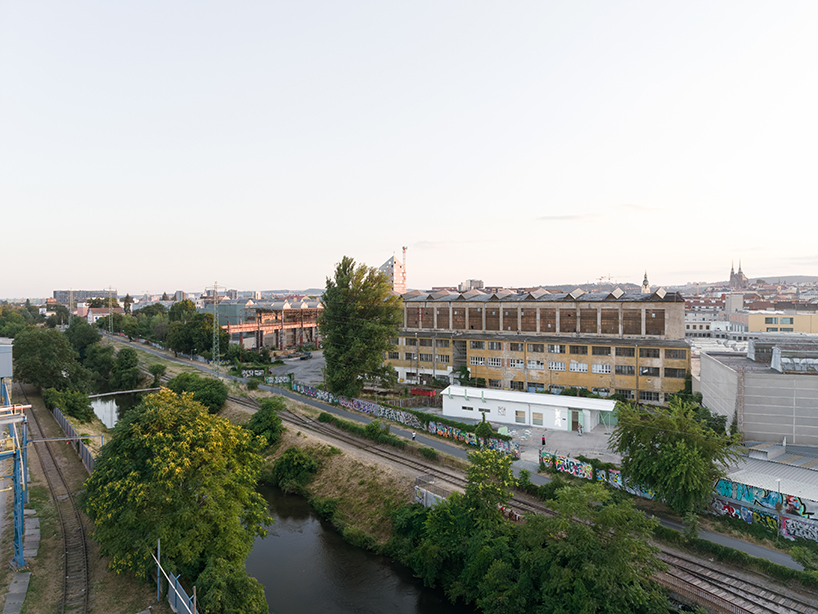
Designed by architecture studio KOGAA as part of its ongoing Making Use research initiative, ŠMERAL ART FACTORY is an adaptive reuse project converting a decommissioned industrial production hall into a cultural venue in Brno, Czech Republic . Sited on the banks of the Svitava River within the historic Šmeral industrial complex, the project introduces exhibitions and public programming while maintaining the structural and material identity of the former manufacturing site.
all images ©Alex Shoots Buildings
STEEL FRAME AND CORRUGATED ROOF BRING DAYLIGHT INTO GALLERIES
The spatial sequence begins externally along the riverside cycle and pedestrian path, guiding visitors past the Šmeral Graffiti Wall, Brno’s first designated legal graffiti wall, before entering the factory yard.…