HYAN SEISMICALLY RETROFITS AND REMODELS 1970S TIMBER RESIDENCE
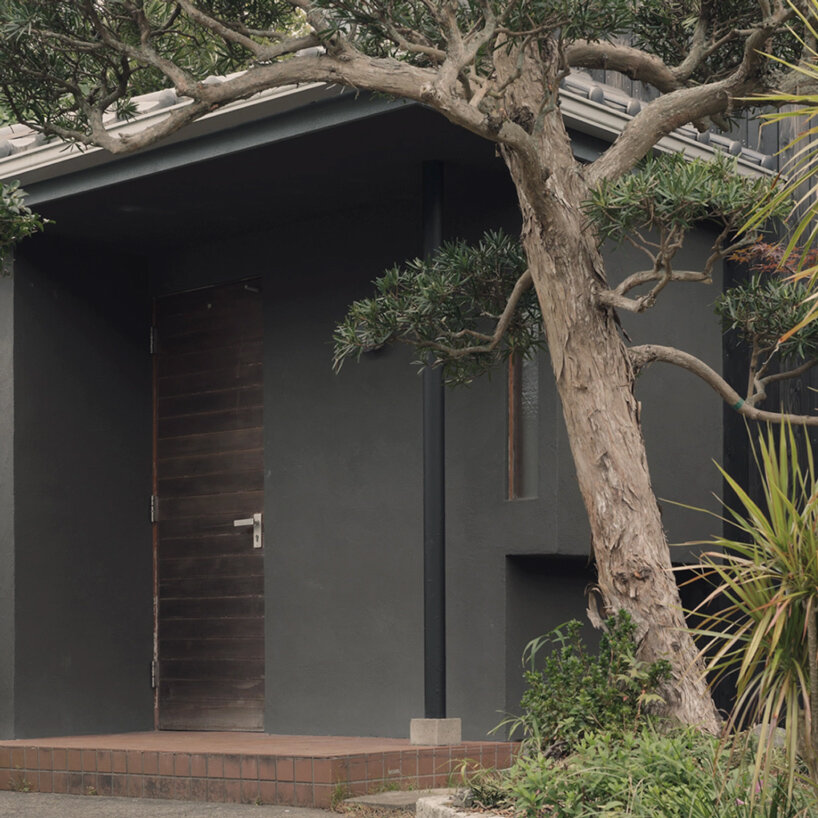
Located in a hillside residential district of Hayama, Kanagawa, Japan , Green Sandwich House is the adaptive reuse of a late-1970s timber residence converted into a combined home and studio for architect Anna Naganuma and designer Shohei Hasegawa of Japanese architecture practice HYAN. Rather than demolishing the pre-1981 seismic-code structure, the studio retained the undamaged timber columns and beams, integrated seismic reinforcements, and reconfigured the interior layout to support overlapping domestic and studio functions.
Green Sandwich House is a renovated 1970s timber residence in Hayama | all images ©Katsuhiro Aoki
DOUBLE-HEIGHT LIVING ROOM AND RECESSED DOMA ORGANIZE OPEN PLAN
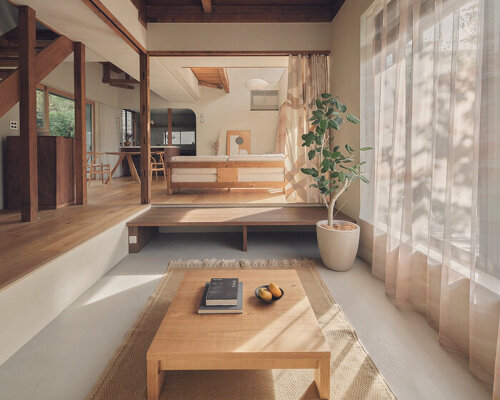
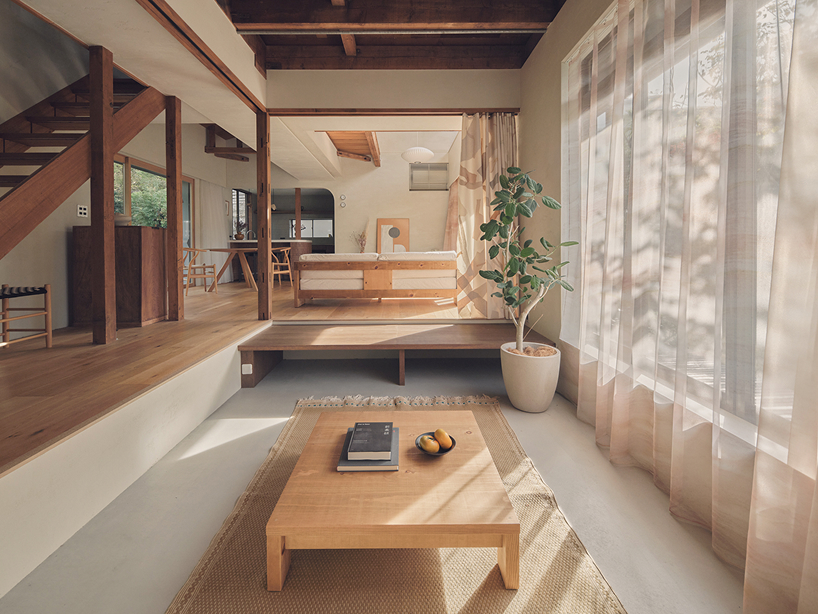
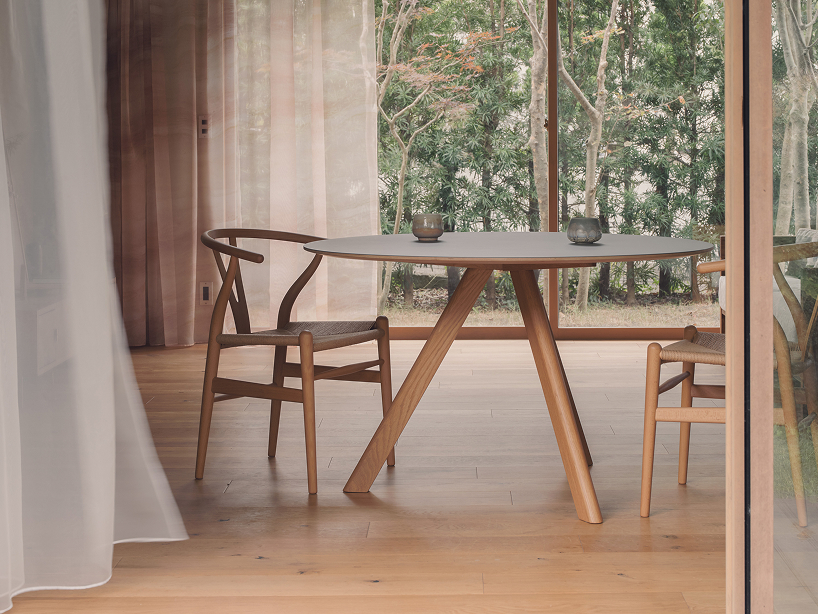
Studio HYAN anchors the ground floor around a central double-height living room that connects the kitchen, pantry, study, garden, and a newly formed doma.…