GARTON GROUP ARCHITECTURE builds CASA BLACK IN PLAYA GRANDE
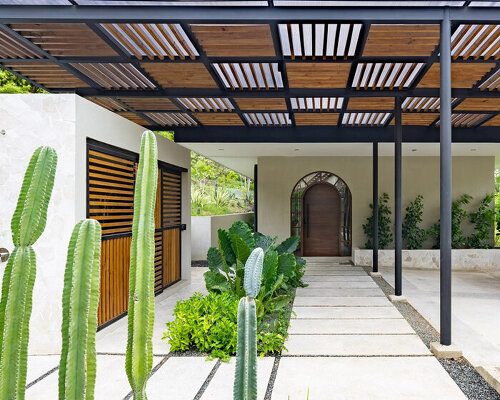
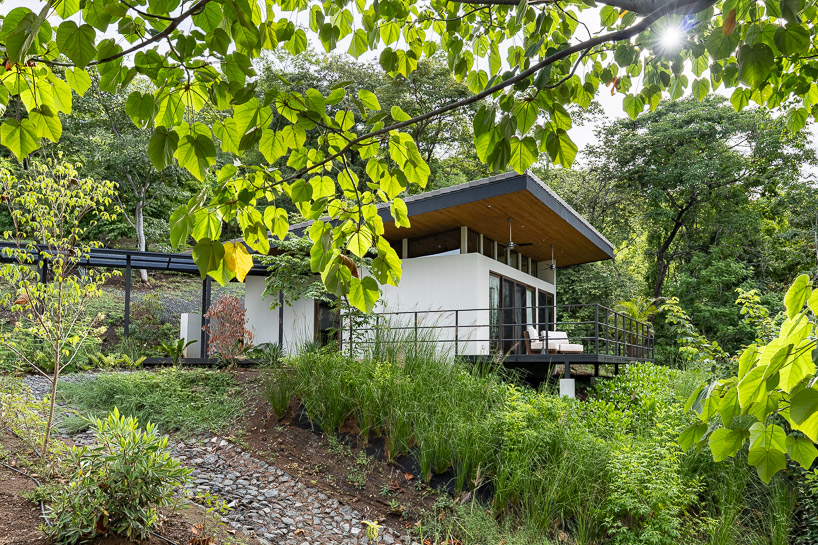
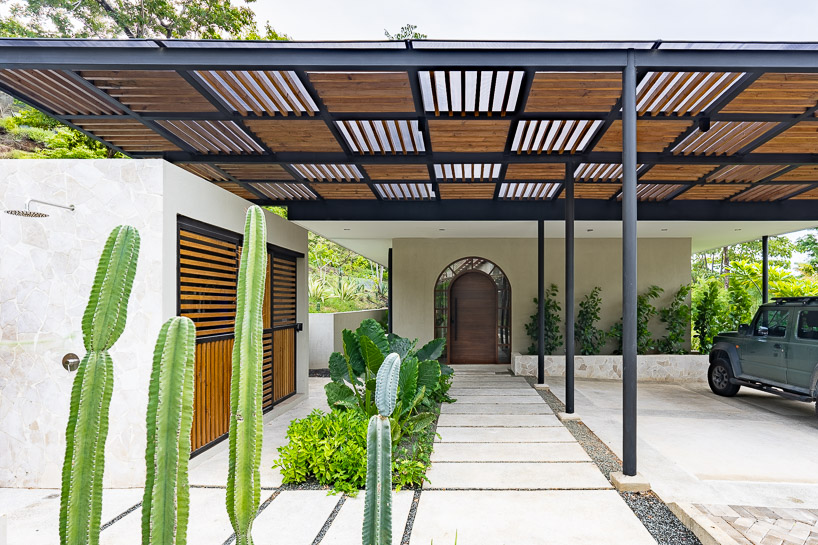
Sited in Playa Grande along Costa Rica’s Pacific coast, Casa Black is a private residence designed by Garton Group Architecture. Organized along an extended linear axis, the home mediates between communal gathering areas and secluded retreats, establishing continuous thresholds that connect domestic routines with the surrounding tropical landscape.
deep roof overhangs shelter the home within its tropical garden | all images ©Garton Group Architecture
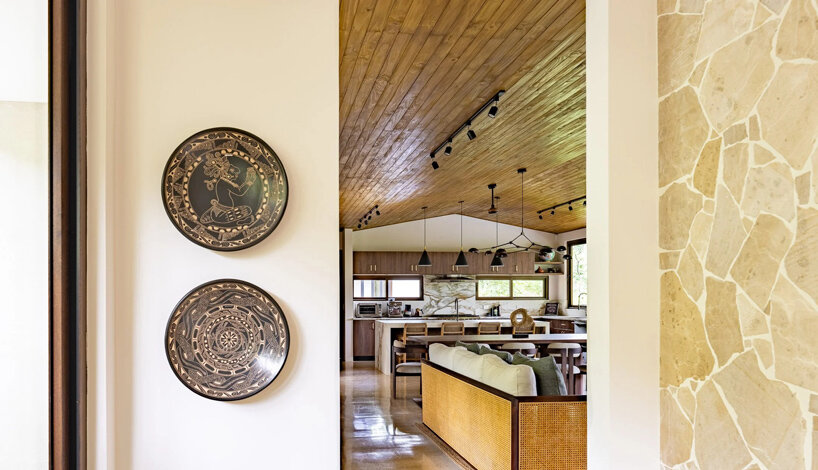
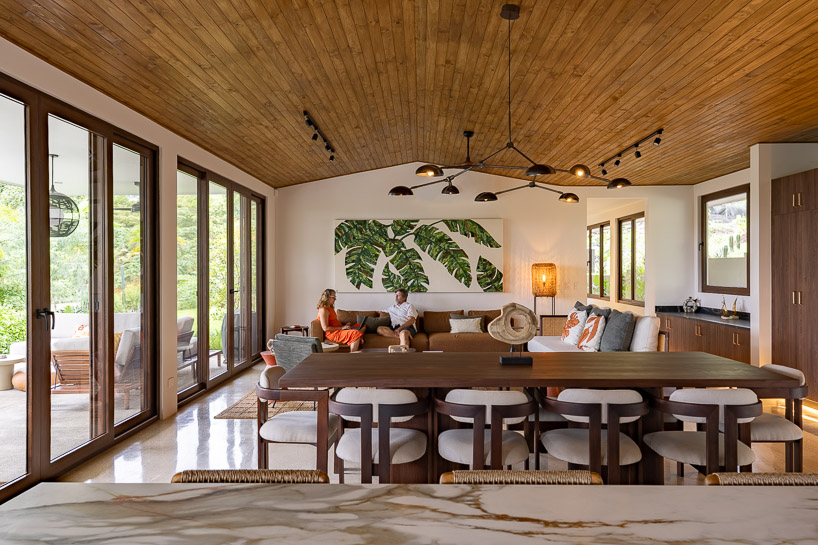
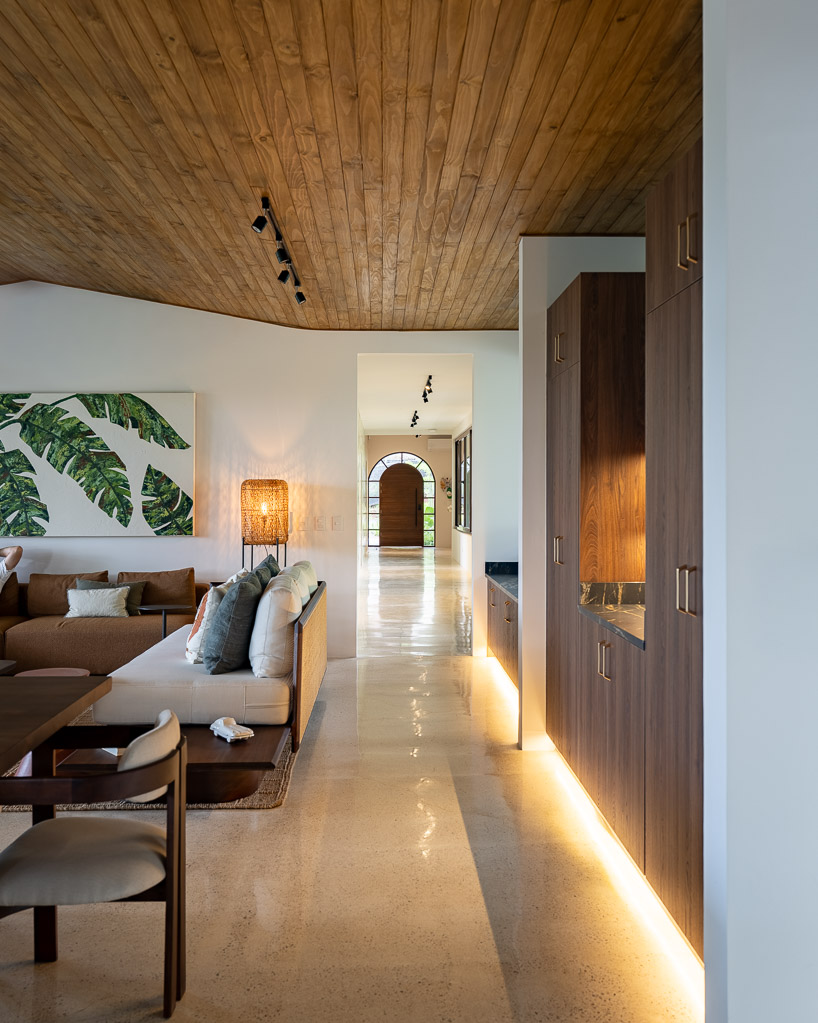
STONE-LINED CORRIDOR LEADS TO TIMBER-CEILINGED COMMUNAL LIVING
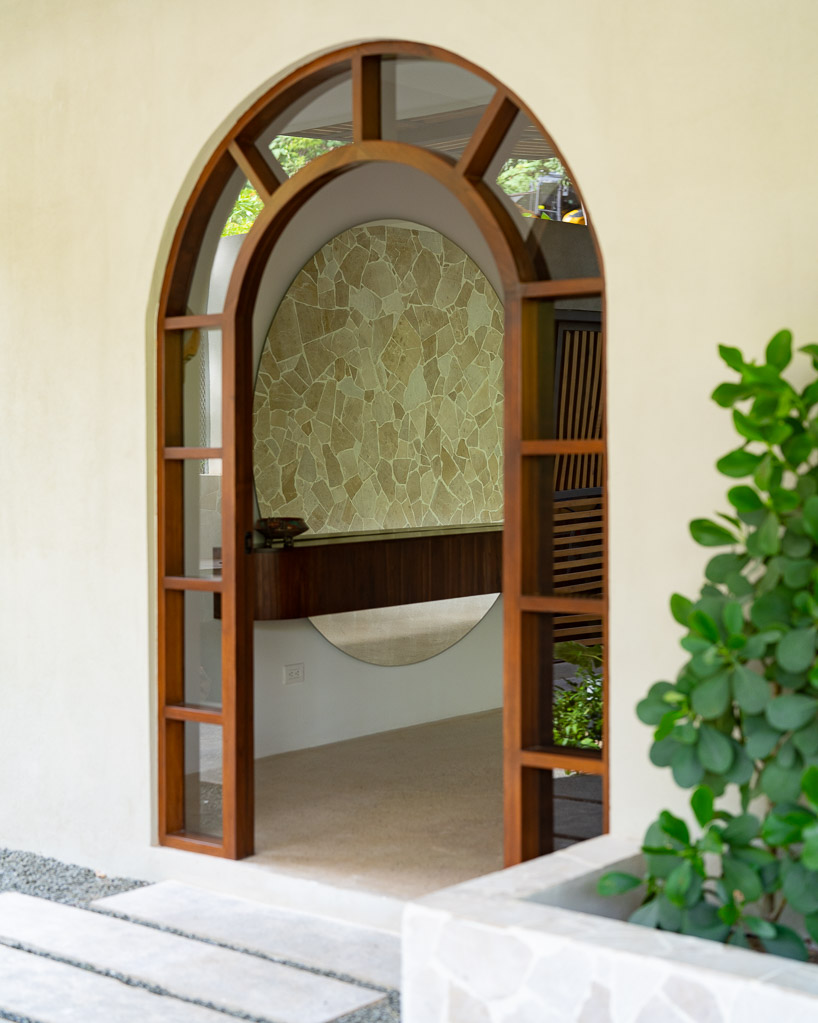
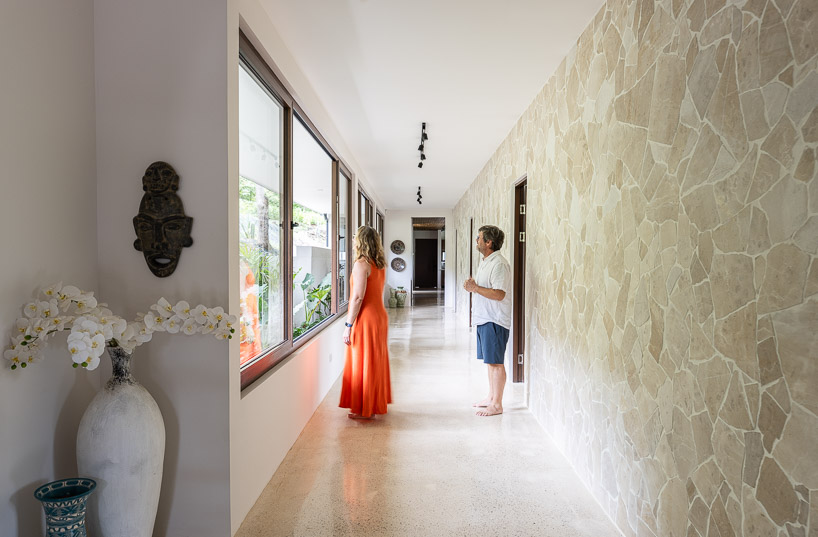
The spatial sequence begins at a shaded entryway that transitions into an elongated, stone-lined circulation corridor. Punctured by fenestration framing courtyard gardens and adjoining thresholds, the textured masonry wall registers changing patterns of natural light and material transitions.…